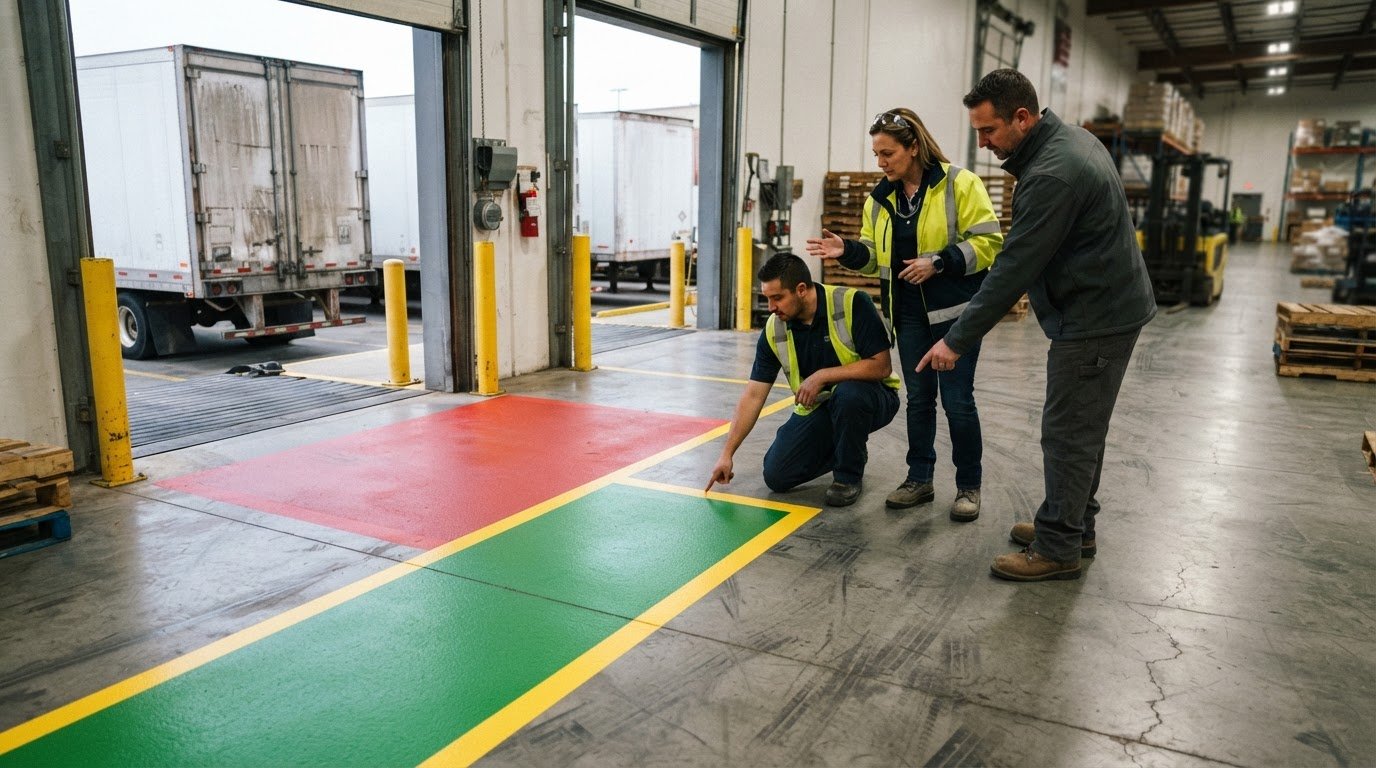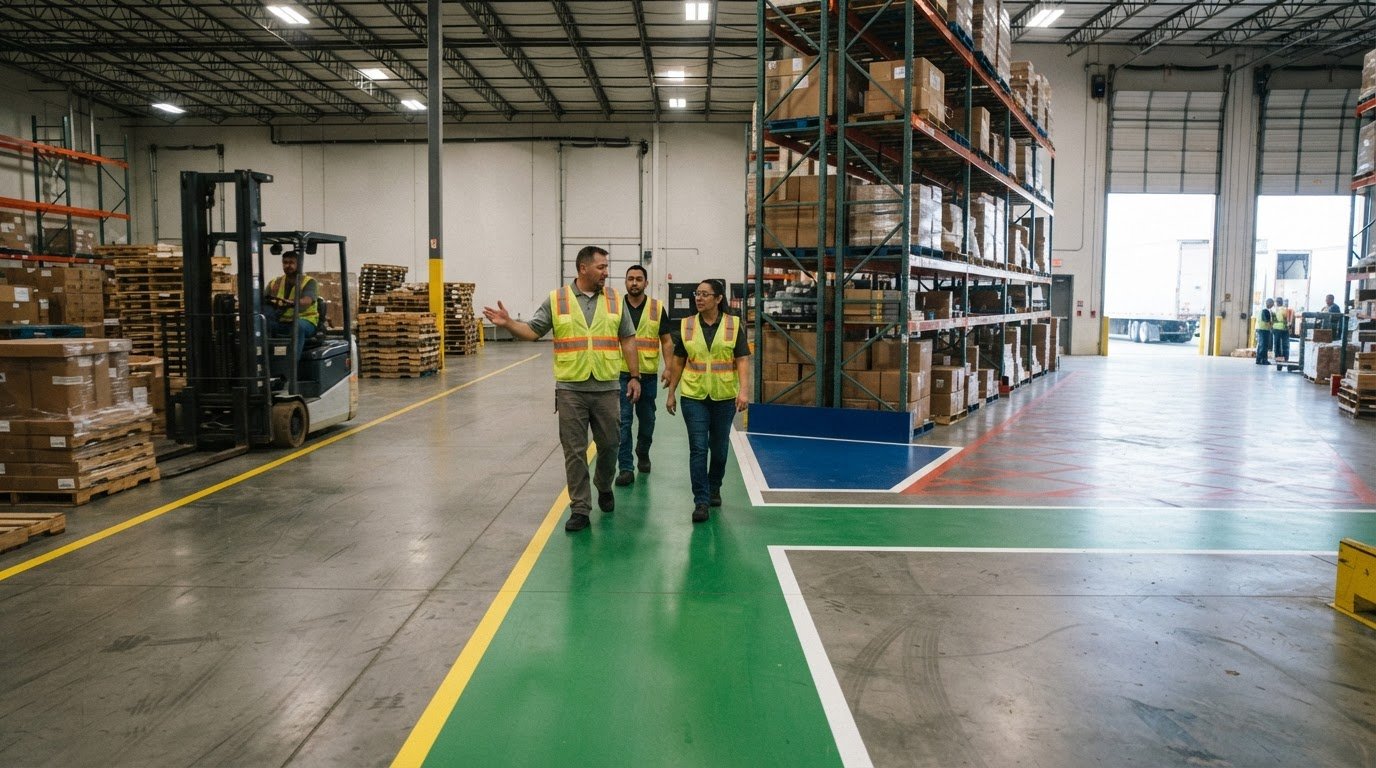
Clear pedestrian routes are an operating safeguard, not a finishing detail. Warehouse pedestrian walkway striping separates people on foot from forklift and pallet-jack traffic; yellow is a common color for standard pathways, although warehouse floor-marking colors follow widely used conventions rather than one universal legal code. OSHA standard 1910.176 addresses material handling and storage, including marking permanent aisles and passageways.
It’s easy to focus on vehicle lanes and overlook the routes employees use to cross the building, reach work areas, or move between departments. But when pedestrian boundaries fade or routes are poorly planned, people and equipment can end up sharing the same space.
This guide explains why warehouse walkways matter, how common marking colors are used, and what to consider when planning pedestrian routes. It also covers how to spot worn markings, choose a practical refresh approach, and keep aisle lines clear and consistent as operations change.
Key Takeaways
- Choose a clear, consistent color scheme for pedestrian routes and other floor zones, then document it across the facility.
- Inspect aisle markings regularly and refresh faded or damaged lines so pedestrian boundaries remain easy to follow.
- Plan routes to separate foot traffic from moving equipment and keep aisles, passageways, and turns clear.
- According to the Occupational Safety and Health Administration (OSHA), standard 1910.176 addresses material handling and storage, including marking permanent aisles and passageways.
- Match the marking material to the floor condition, expected traffic, and how often the route may need to change.
1. Common floor marking colors and meanings
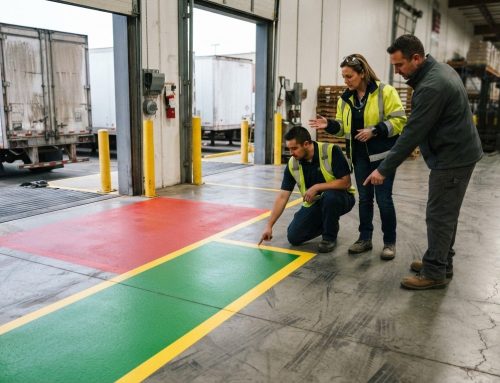
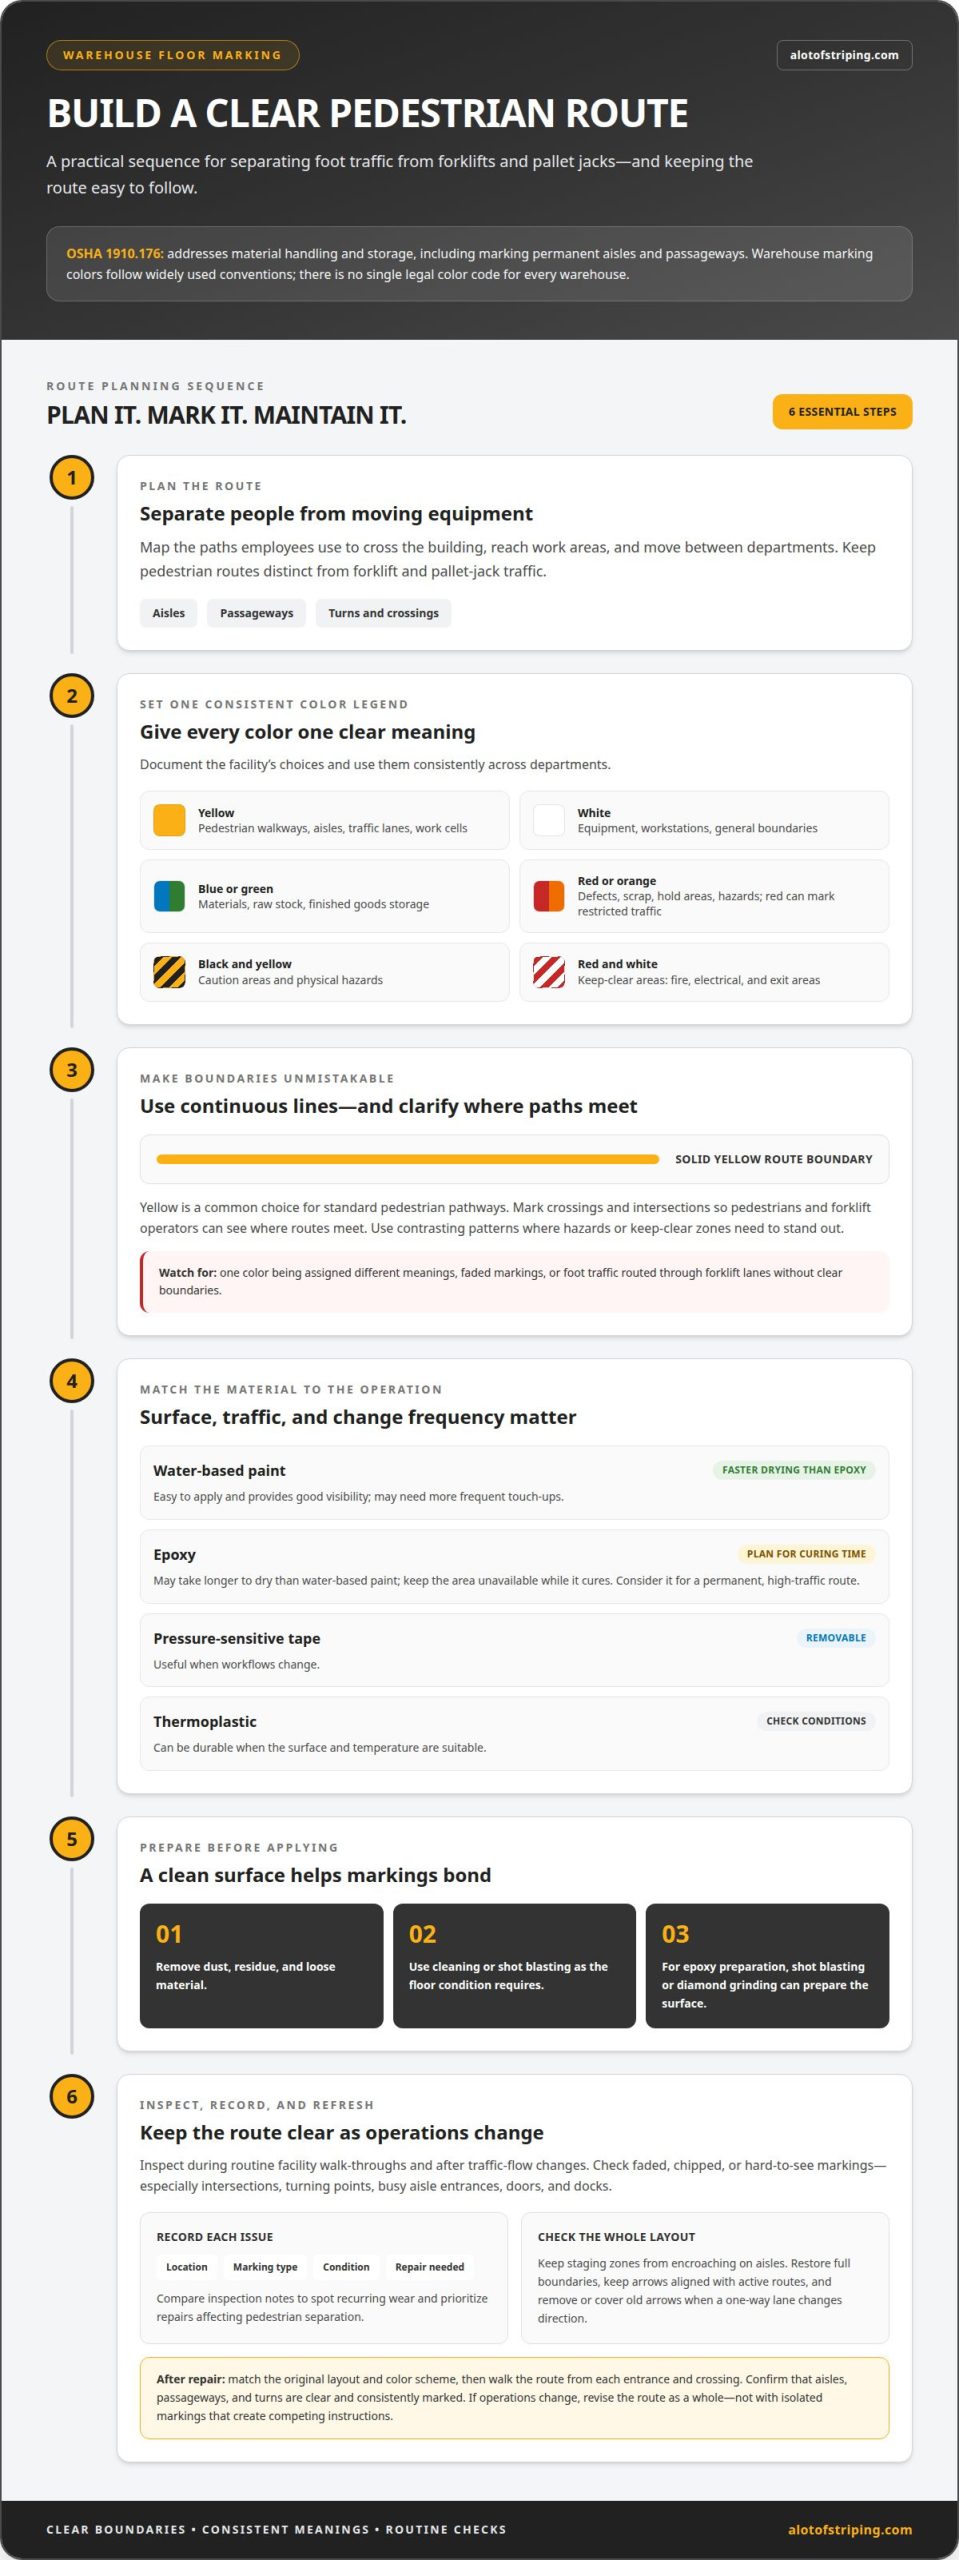
For pedestrian lanes, yellow is a common choice because it stands out against many concrete warehouse floors. Use continuous yellow lines to define the route, then mark crossings and intersections so pedestrians and forklift operators can see where paths meet. There is no single legal color code for every warehouse. A marking system works best when the facility documents its choices and applies them consistently.
Common warehouse floor marking colors and patterns include:
- Yellow: Use it for pedestrian walkways, warehouse aisles, traffic lanes, and work cells. A solid boundary can define a standard route.
- White: Use it for equipment, workstations, and general boundaries, such as a designated work area around a fixed station.
- Blue or green: Use these colors to identify materials, raw stock, or finished goods storage zones.
- Red or orange: Use them for defects, scrap, hold areas, or hazards. Red can also designate a restricted or prohibited traffic area.
- Black and yellow: Use the contrasting pattern to draw attention to caution areas and physical hazards.
- Red and white: Use this pattern to show areas that must remain clear, including fire, electrical, and exit areas.
What colors and marking patterns are recommended for warehouse pedestrian lanes? Yellow lines are a common choice for standard pathways, with solid boundaries defining the route. Use each color consistently throughout the layout, and add contrasting patterns where workers need to recognize hazards or keep-clear zones.
Common mistakes include assigning the same color different meanings in separate departments, letting markings fade, and routing foot traffic through forklift lanes without clear boundaries. These inconsistencies can confuse workers and increase collision risk, especially at intersections and work cells.
Choose marking material based on the floor surface and expected traffic. Water-based paint is easy to apply, dries faster than epoxy, and provides good visibility, but may need more frequent touch-ups. Epoxy may take longer to dry than water-based paint, so plan for the area to remain unavailable while it cures. Shot blasting or diamond grinding can prepare the surface for epoxy. Pressure-sensitive tape is removable and useful when workflows change, while thermoplastic can be durable when the surface and temperature are suitable.
Prepare the floor before applying paint or epoxy. First remove dust, residue, and loose material; use cleaning or shot blasting as the floor condition requires. A clean, properly prepared surface helps the marking bond. For a permanent, high-traffic route, epoxy warehouse striping is one material approach to consider.
After installation, audit the layout during normal operations. Walk the pedestrian route, observe forklift crossings, and note faded lines, confusing intersections, or blocked boundaries. Record issues in the facility’s marking plan, then update the color legend and floor markings together so every shift sees the same instructions.
2. Maintaining and refreshing worn aisle markings
Inspect warehouse markings during routine facility walk-throughs and after traffic-flow changes. Look for paint that has faded, chipped, or become difficult to distinguish from the concrete. Check intersections, turning points, and busy aisle entrances closely, since forklifts and repeated foot traffic can wear these areas faster. Repair damaged boundaries promptly so a worn line doesn’t leave the route ambiguous.
A simple inspection record helps maintenance teams respond consistently. Note the location, marking type, condition, and repair needed. For example, record a faded pedestrian boundary beside a staging zone separately from a damaged keep-clear box near a dock. Compare notes during later inspections to spot recurring wear and prioritize repairs that affect pedestrian separation.
Check more than the main aisle lines. Staging zones need clear boundaries so pallets don’t encroach on aisles and passageways. At doors and docks, inspect hazard markings where people, vehicles, and material-handling activity converge. Around racking, look for worn corner or end-of-aisle markings that make fixed obstructions harder to see. Restore the full boundary, not just its most visible section.
Directional arrows should remain legible and point along the active traffic route. If a one-way lane changes direction, remove or cover the old arrow before applying a new one. Conflicting arrows can mislead operators and pedestrians at intersections. Align arrows with lane markings, and check that turns, crossings, and entrances communicate one clear movement pattern.
Keep lines straight and continuous. A broken boundary or uneven patch can make an established route look as if it ends, especially where a pedestrian lane meets a staging area. During repairs, match the original layout and color scheme. If operations have changed, revise the route as a whole rather than adding isolated markings that create competing instructions.
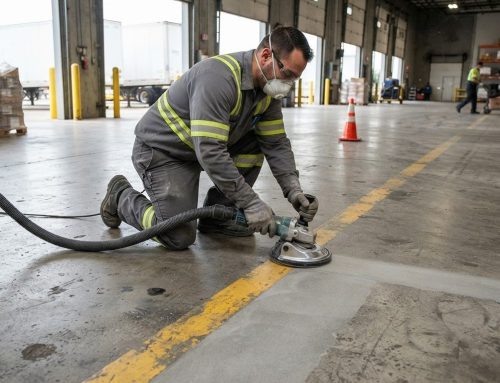
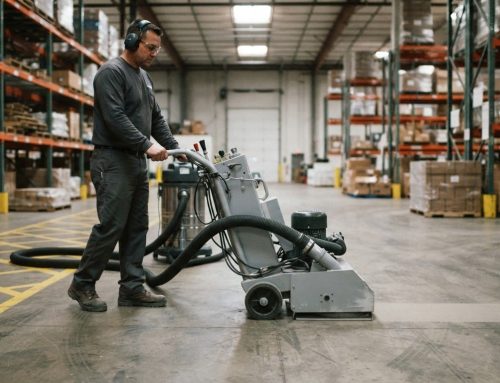
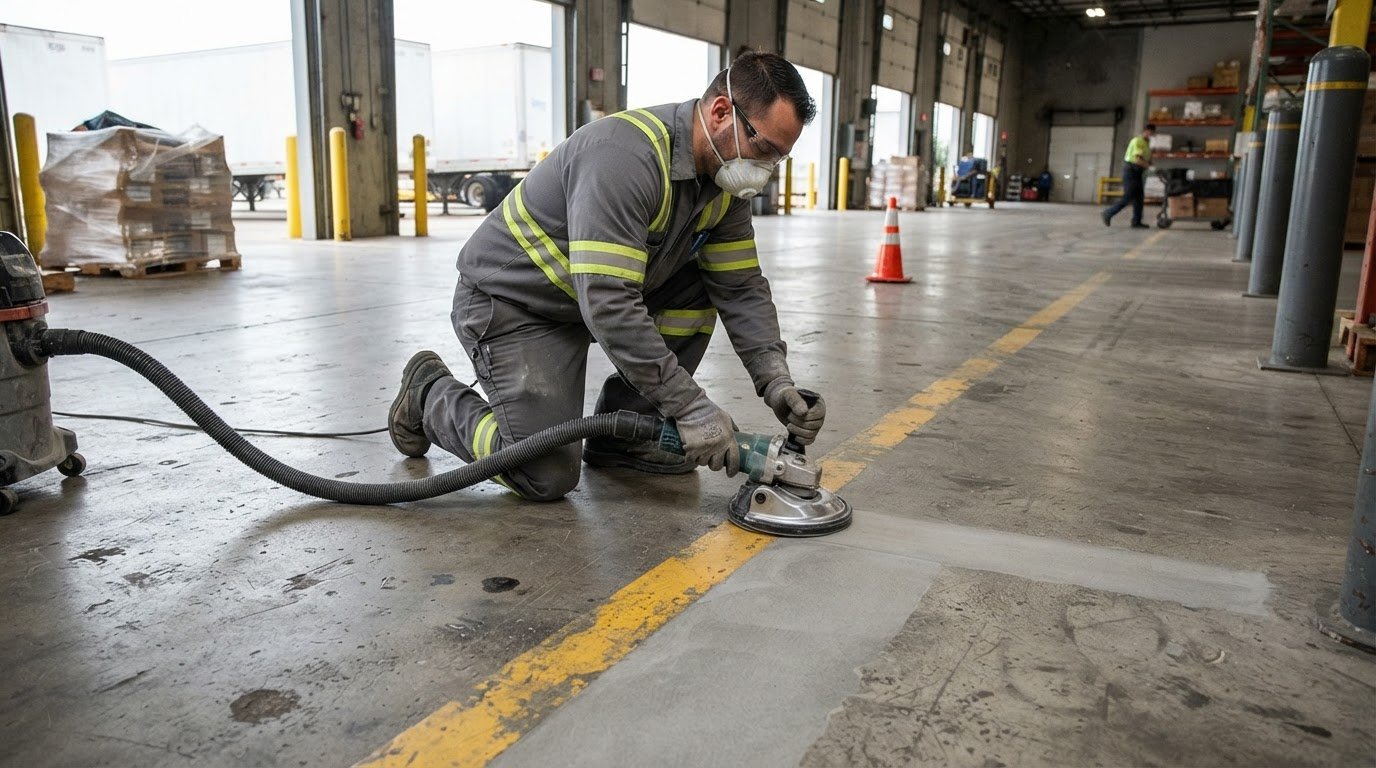
Surface preparation affects how replacement markings bond. Clean the area first, then assess the floor condition and expected traffic. Depending on those conditions, cleaning or shot blasting can help prepare the surface. For worn lines that need full replacement, diamond grinding or shot blasting with HEPA vacuum systems can remove old markings and collect dust before new material is applied.
Water-based paint is easy to apply and dries faster than epoxy, but may need more frequent touch-ups. Choose a refresh approach based on wear, surface condition, and operational demands. After repairs, walk the route from each entrance and crossing. Confirm that aisles, staging boundaries, hazard zones, and arrows form one consistent layout.
3. WHY WAREHOUSE WALKWAYS?
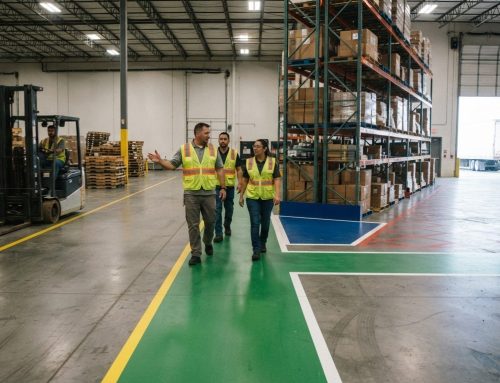
Marked pedestrian routes give employees a defined path through a facility where forklifts, pallet jacks, and people share space. Separating foot traffic from equipment aisles helps reduce opportunities for collisions and gives workers a clearer route between work areas. For example, a marked walkway can connect a packing station to an exit without sending employees through a forklift travel lane.
According to the Occupational Safety and Health Administration (OSHA), standard 1910.176 addresses material handling and storage, including marking permanent aisles and passageways. OSHA also states that aisles and passageways must remain clear of hazardous obstructions, with permanent aisles appropriately marked. A floor layout should therefore show both where traffic moves and which areas must stay open.
Keep-clear markings matter at doors, loading docks, equipment access points, and aisle intersections. A pallet left in a doorway can obstruct movement, while stored materials can narrow a route or block a turn. Markings make these boundaries visible, but daily operations must keep the spaces clear. Include emergency access and equipment movement in the same layout review. For operations coordinating exterior vehicle checkpoints or loading yard security alongside interior routes, Gate Tech Pros provides commercial automated gate installation and service.
Plan aisle width around the largest equipment or maximum load, using whichever creates the wider footprint. A commonly used planning rule allows 3 feet more than that width. For single-way traffic, a 4-foot-wide forklift example calls for a 7-foot minimum aisle. For two-way traffic involving two 4-foot-wide forklifts, the example calls for an 11-foot minimum aisle.
These examples are starting points, not substitutes for measuring the equipment and loads used in the facility. Pick-and-place fork trucks require 12 feet to operate in a warehouse aisle. Account for turning space, doorways, loading areas, and passing movement when mapping traffic flow. OSHA standard 1910.176 states that sufficient safe clearances must be allowed for aisles, loading docks, doorways, and turns or passage where mechanical equipment is used.
To plan a practical layout, trace regular equipment routes first, then place pedestrian paths outside those lanes where the floor plan allows. Mark crossings at necessary intersections rather than letting foot traffic cross at random points. Check that a loaded pallet, a turning forklift, and a walking employee can move through the area without the marked route leading people into equipment space.
Review the finished layout during actual operations. Observe busy intersections, door approaches, and staging areas for blocked boundaries or awkward crossing points. If traffic patterns change, revise the markings to match the new routes. A clear, maintained aisle plan supports efficient movement and helps workers recognize where they can walk and where equipment operates.
4. Warehouse pedestrian walkways
Effective warehouse pedestrian walkway striping connects destinations employees use, such as receiving, packing, break areas, and exits. These routes are also called paths of travel or foot-traffic lanes. Map daily movement between workstations before installation, then check that the route doesn’t send people through forklift turning areas or active pallet-handling zones.
Line width affects visibility across a large warehouse floor. Markings should be at least 2 inches wide, while 4-inch and 6-inch lines are common in warehouse settings. Choose a width that remains visible from the approach direction and against the floor surface. A wider line may help distinguish a pedestrian boundary from nearby rack or equipment markings.
Walk the proposed layout from a worker’s point of view. Check whether racks, stored materials, doors, or equipment obscure a boundary near corners and intersections. For example, a route that turns behind a rack end needs a clear line through the turn, not just along the straight aisle. Add visible crossing points where pedestrian paths meet equipment routes.
Mark safety zones where employees need to pause or move around an obstruction. Examples include a designated pedestrian crossing, a protected path beside a workstation, or a route around a fixed column. Connect these zones to the main walkway. Isolated boxes can confuse traffic if they don’t show where people should enter and exit.
Match the marking to the surface and how the route is used. Epoxy resists chemicals, abrasion, and heavy foot traffic, making it a durable option for permanent walkways. Floor tape is easier to apply, remove, or replace, which suits temporary routes or changing layouts. Tape may wear faster under forklift traffic and can leave residue when removed, so consider its location before installation.
Check visibility under actual operating conditions, not just when the floor is empty. View the route from both ends, then observe it with materials staged and equipment moving. A distribution area, for example, may need a crossing shifted away from a busy pallet staging point. Review warehouse pedestrian walkway striping after workflow changes, since a practical route must reflect current operations.
For a planned route or revised pedestrian layout, review pedestrian walkway and safety aisle markings. To discuss your facility’s walkway layout, contact the team about your project.
StripeGuys Warhouse Line Striping: Warehouse Floor Striping
StripeGuys provides warehouse floor striping to define pedestrian routes, equipment lanes, and work zones. Turn to the service when a facility needs a new layout, clearer boundaries, or refreshed markings to support daily operations. Epoxy line striping is another option for establishing durable floor lines in industrial spaces.
If existing markings conflict with a revised traffic plan, warehouse line removal can clear the floor before new routes are applied. Removing obsolete lines helps prevent workers and equipment operators from following outdated directions. The right approach depends on the existing markings and the layout the facility needs to communicate.
For a warehouse walkway or aisle marking project, contact StripeGuys Warhouse Line Striping to discuss your facility’s needs.
Make the Next Layout Decision Count
A walkway plan should keep pace with the way your facility operates. Before changing a route, identify where people and equipment intersect, then decide what needs to change: the path itself, its boundaries, or markings that no longer reflect current movement. This gives your team a focused starting point for the next floor-marking project.
For a facility update, warehouse pedestrian walkway striping can turn a revised traffic plan into clear, visible routes on the floor. StripeGuys provides warehouse floor striping and epoxy line striping for industrial layouts, along with parking lot striping for exterior marking needs. The right scope depends on the areas your operation needs to define.
Bring your layout priorities and marking needs together in one project conversation. Contact StripeGuys Warhouse Line Striping to discuss a practical next step for your facility. A clear plan is a solid place to start.
Frequently Asked Questions
WHY WAREHOUSE WALKWAYS?
Warehouse walkways give employees a predictable route through spaces shared with material-handling equipment. Warehouse pedestrian walkway striping can make that route easier to recognize during routine tasks, such as walking from receiving to a workstation while forklifts move pallets nearby. It can also help supervisors spot layout conflicts: if workers repeatedly leave the marked path to reach a station, the route may not match actual operations. Use those observations to guide a layout review.
What Is Floor Striping?
Floor striping uses lines and other visual markings to show boundaries and designated areas. In a warehouse, it can outline pedestrian routes, staging spaces, and equipment lanes. For example, a marked boundary around a packing station helps distinguish its work area from the route employees use to pass through. Warehouse pedestrian walkway striping puts a planned foot-traffic path on the floor so employees can follow it during daily operations.
What are the aisle marking best practices?
Make markings visible from the direction people approach, especially at aisle ends and intersections. Check that each line connects logically with the next, rather than stopping before a crossing or turn. When a workstation moves, revise its floor boundaries to reflect its new position. For example, update the marking around a relocated packing station instead of leaving employees with two competing paths.
What do the marking colors mean?
Warehouse colors follow common conventions, not one universal legal code. Yellow often identifies routes and traffic lanes, while other colors can distinguish work areas, stored materials, hazards, or spaces that must stay clear. Give each color one defined meaning in the facility’s legend. Pairing a color with a clear boundary or symbol can help employees interpret markings consistently, including at busy intersections.
What are OSHA requirements for pedestrian walkways in warehouses?
According to the Occupational Safety and Health Administration (OSHA), standard 1910.176 addresses material handling and storage, including marking permanent aisles and passageways. OSHA also requires safe clearances where mechanical equipment operates and requires aisles and passageways to remain clear of hazardous obstructions. In practice, keep routes unobstructed and make permanent aisle boundaries identifiable to employees moving through the facility.
How wide should warehouse pedestrian walkways be?
There isn’t one walkway width that suits every warehouse layout. Set the route width by considering the largest nearby equipment or load, how employees use the path, and the clearance needed where people and machinery pass or turn. Measure the actual operating footprint, then review pinch points beside racks, doors, and workstations. Keep the usable path open during normal operations, not just when the floor is empty.