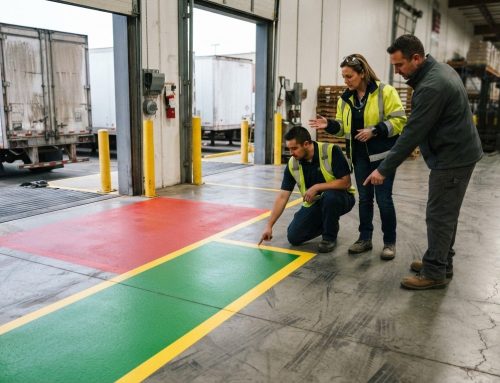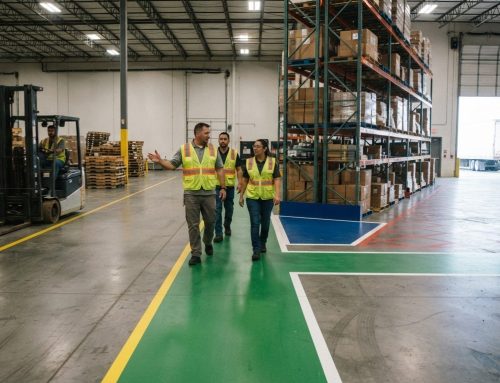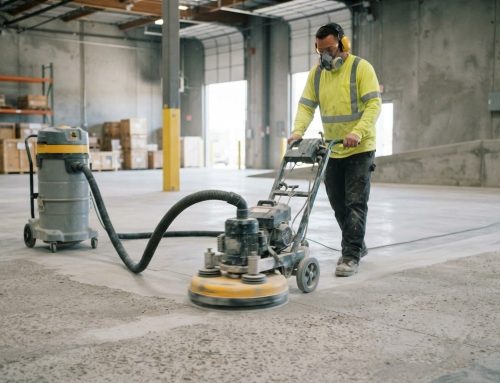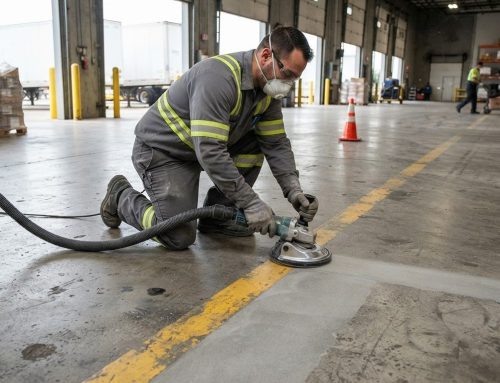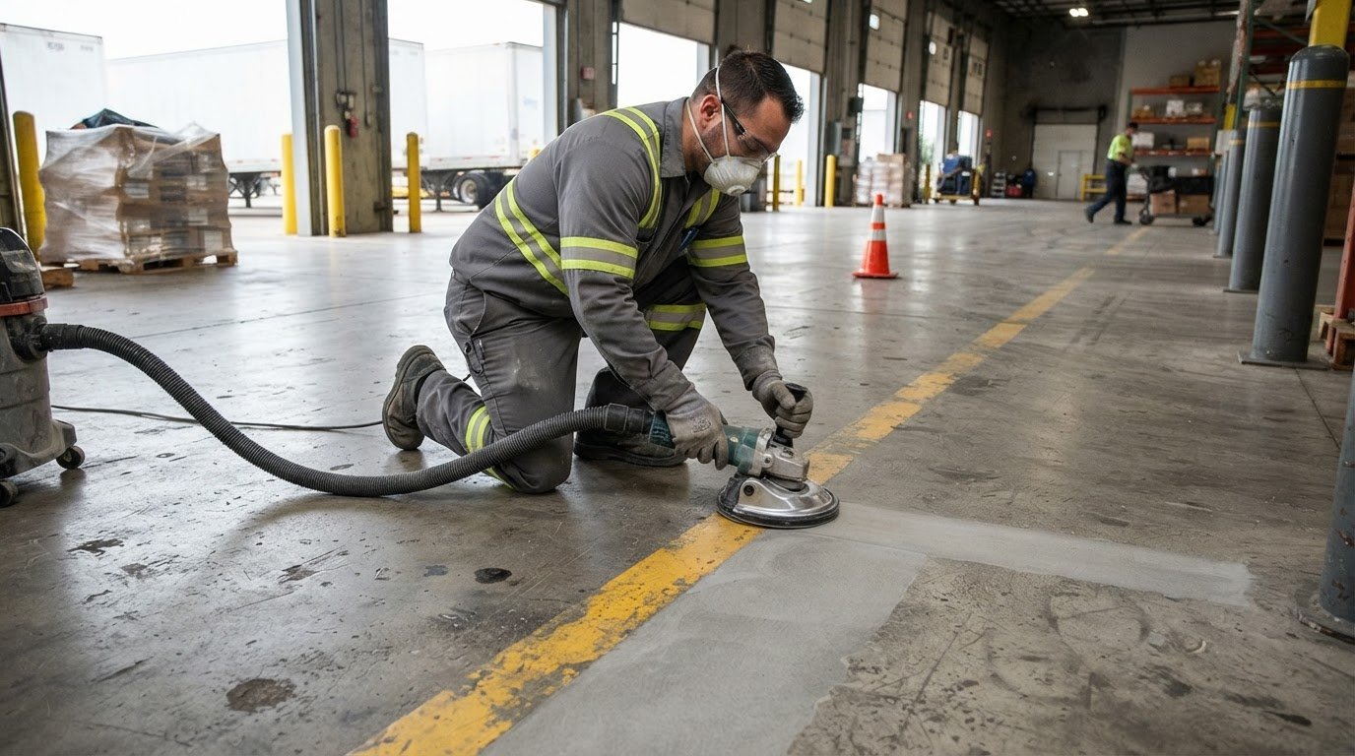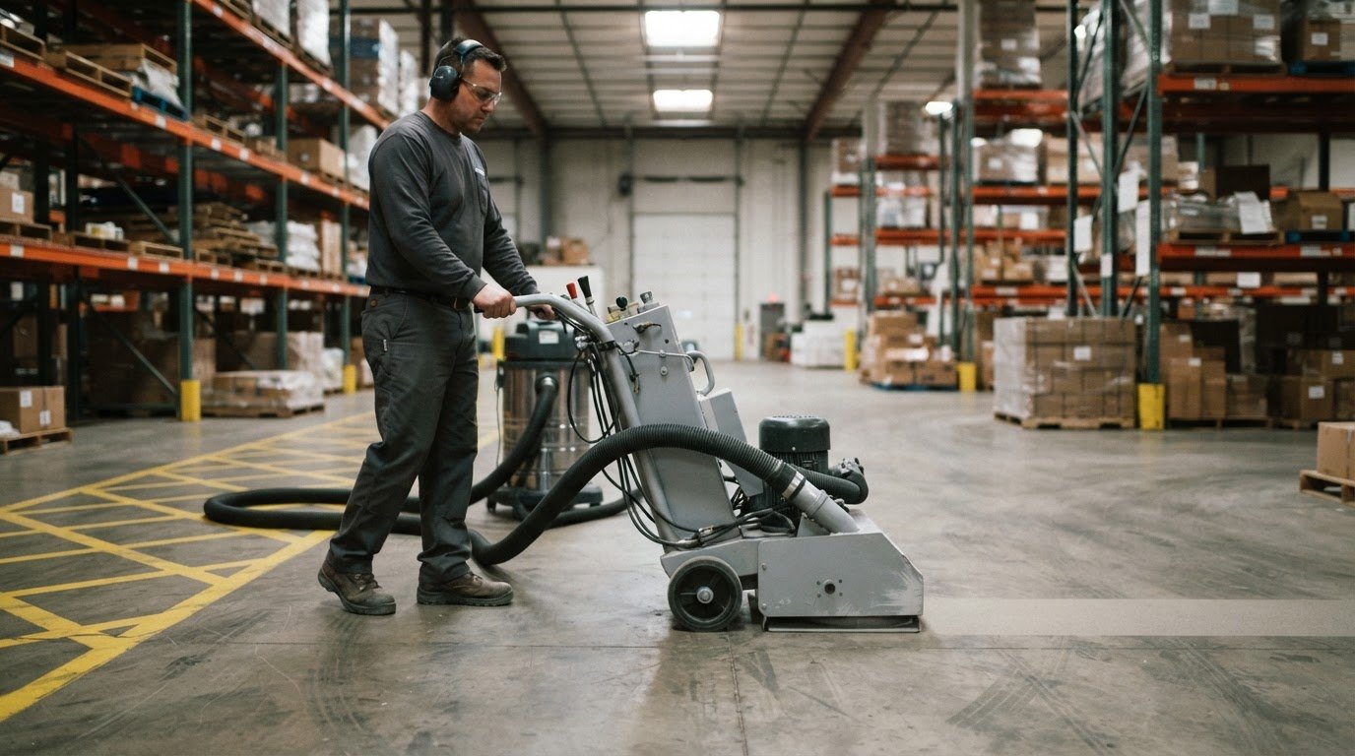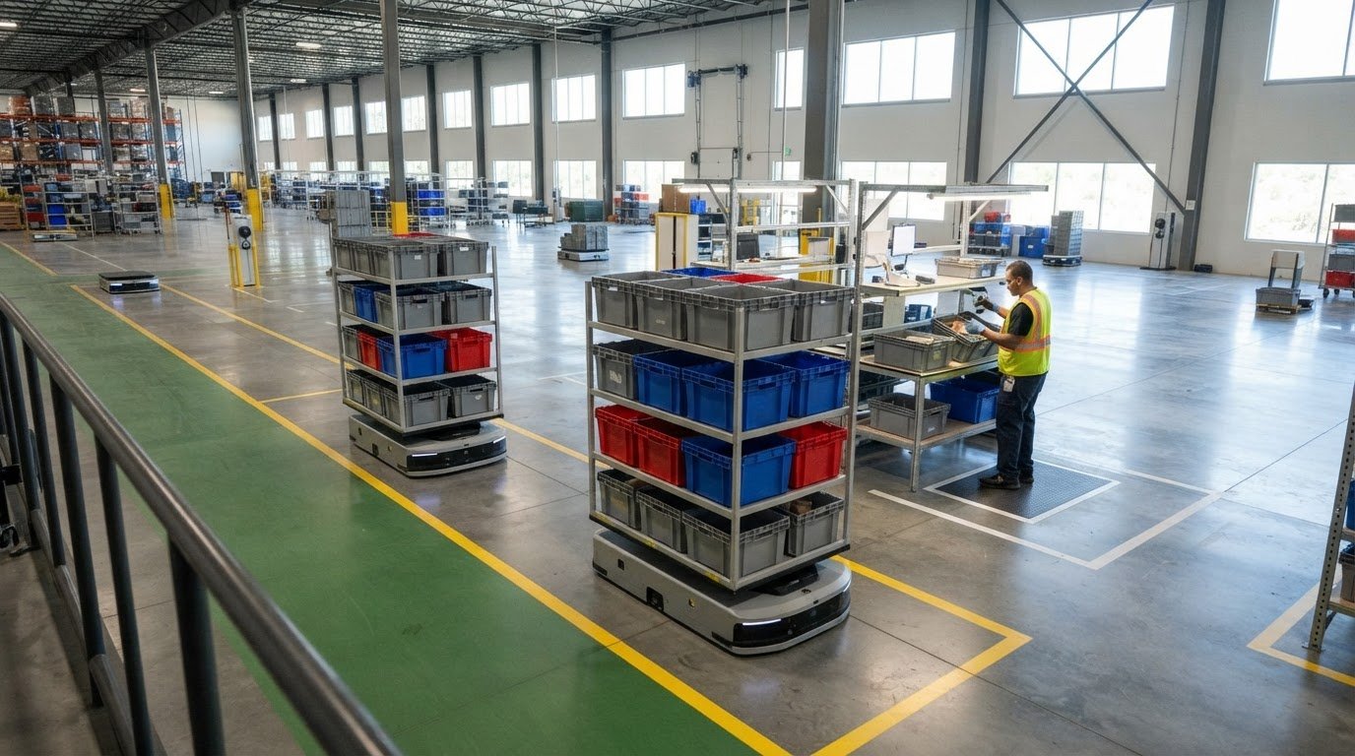
A concrete floor can meet its original specification and still create operating challenges when automation is introduced. Robotic fulfillment center floor marking needs depend on whether the slab supports reliable equipment movement, how traffic is organized, and where robots, workers, and restricted areas interact. The marking plan should reflect how the facility will actually operate, not just how it appears on a drawing.
Robot routes matter, but the surface beneath them and the way people share the space also shape the layout. Concrete condition, floor design, equipment preparation, and controlled-access areas all influence marking decisions. Defined traffic lanes and open movement layouts call for different approaches, while worker-manned ports need to be included in planning. Clear boundaries help make an automated facility easier to operate and manage.
Key Takeaways
- Small slab defects can affect robot performance, equipment wear, product stability, and throughput, so surface readiness is part of automation planning.
- Choose between controlled travel lanes and open movement based on how equipment will navigate and operate across the facility.
- Plan worker-manned ports and future robot capacity alongside the initial layout to support operational changes without reworking the floor plan.
- Restricted robotics areas need clear separation between people and active machines; NIST’s cited safety standards include adequate distance as part of safety.
- Well-planned floor markings help make routes, boundaries, and work zones easier to understand across a changing fulfillment operation.
Robotics Are Changing Warehouse Floor Requirements: Is Your Concrete Ready?
A concrete slab can meet its original specification and still challenge automation once mobile robots begin moving inventory through active operations. Robotic fulfillment center floor marking needs depend on surface condition, traffic patterns, and clear separation between workers and machines.
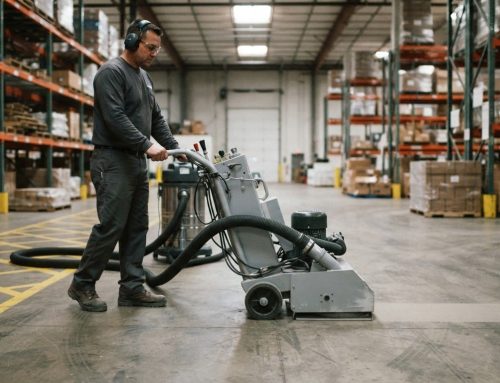
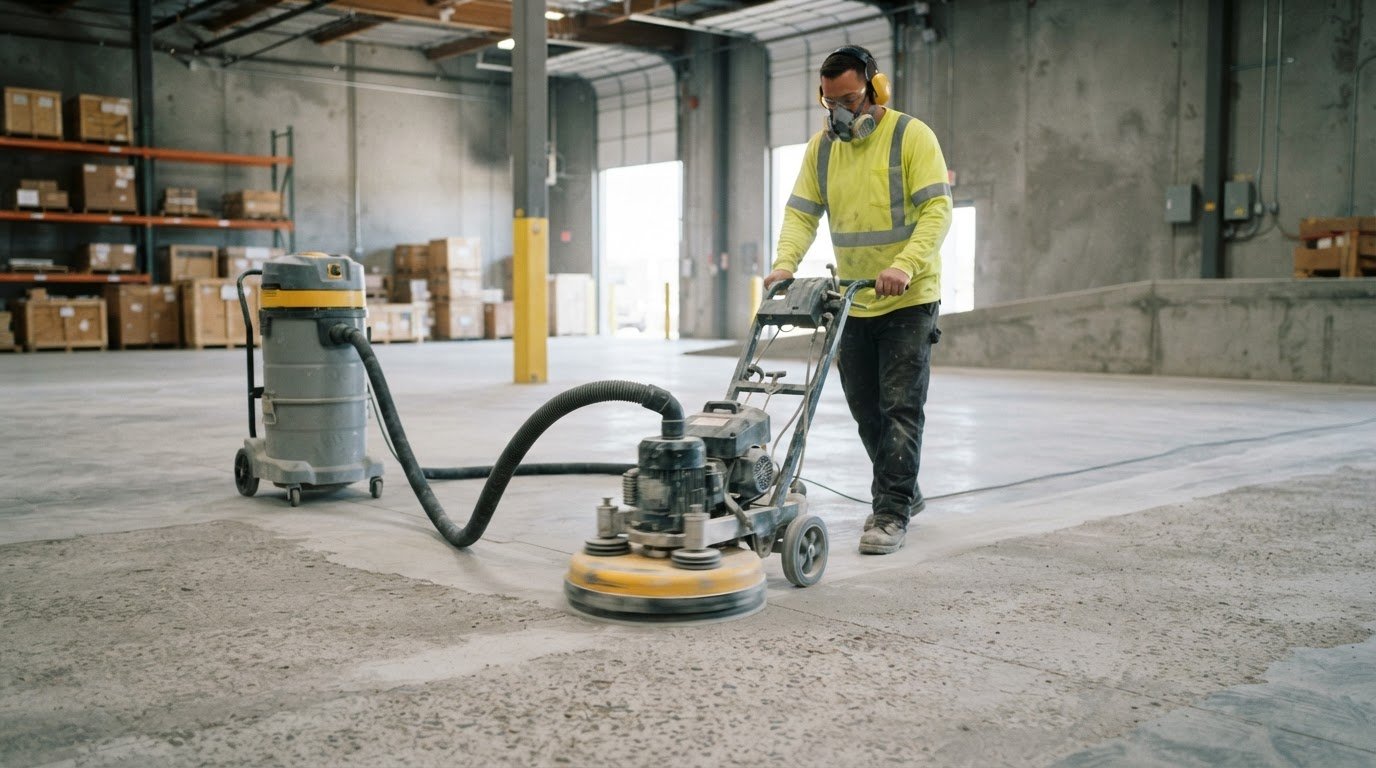
Continuous facility operations make preparation especially important. If a robot vibrates over an uneven joint or loses a reliable route cue, equipment movement, product stability, and processing can suffer. Small defects can contribute to wheel wear, maintenance needs, slowdowns, and premature equipment failure. Assess both the concrete and the planned routes, not just whether the slab looks sound.
Robot operating areas may use physical fencing to restrict access, while floor markings clarify routes and boundaries around those zones. Amazon’s Titan and Hercules robots operate in areas restricted to authorized robotic specialists and use floor-stickered barcodes as navigation coordinates. Markings and access controls serve different purposes: markings communicate movement areas, while controls limit entry.
Costs of Poor Floor Conditions
Poor floor conditions are defects or deterioration that interfere with robot travel, potentially disrupting continuous operations. An uneven slab can cause vibration, increase wheel wear, destabilize inventory, or interfere with sensors. Each issue can lead to maintenance work or slower processing. In facilities where mobile robots operate alongside people, floor performance affects both equipment reliability and daily flow.
Marking Materials and Requirements
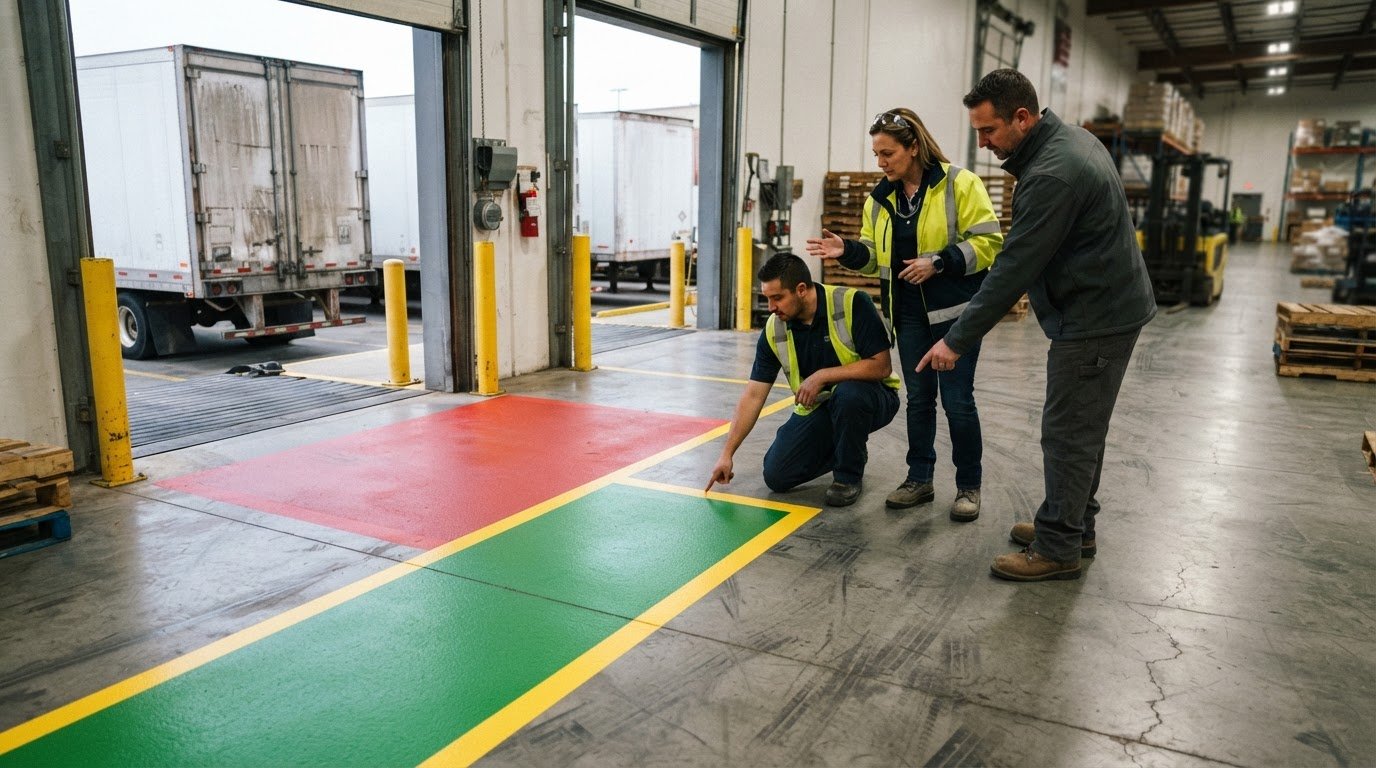
Marking materials include paint and tape used to identify routes and zones. Traffic and cleaning affect their condition, so choose a method suited to the concrete, repeated wheel travel, and facility cleaning process. Markings commonly identify robot routes, pedestrian paths, crossings, work areas, and restricted zones. Epoxy line painting is one option for facility lines; tape may suit layouts that change frequently.
No single marking pattern fits every robotic fulfillment center. In the United States, OSHA and ANSI considerations belong in facility safety planning, but they do not establish a universal color code or marking requirement. The National Institute of Standards and Technology’s cited robot safety standards define safety in part by adequate distance between people and active machines.
Pedestrian and Robot Route Separation
Route separation uses distinct paths and visible boundaries to reduce conflict between pedestrians and autonomous mobile robots (AMRs) or automated guided vehicles (AGVs). It matters most where people cross robot travel lanes, such as near packing stations or inventory access points. Mark pedestrian walkways continuously, identify crossings, and keep robot routes legible through intersections. Where fencing encloses an operating area, markings can clarify its approach and entry points.
Marking Care and Failure Risks
Marking care means inspecting, cleaning, and replacing identifiers before damage makes routes unclear. Set inspection timing around traffic, cleaning cycles, and observed wear, and inspect after spills, repairs, or layout changes. Peeling tape can catch wheels or create ambiguous edges; spills can obscure lines, and worn markings can make routes difficult to distinguish. Remove obsolete lines when equipment paths change so old cues do not conflict with new ones.
When a facility changes its access or circulation plan, coordinated parking garage floor marking can help keep adjacent vehicle and pedestrian areas clearly identified.
Definition and layout of the robotic floor
A robotic floor is the connected work surface where autonomous equipment travels, handles material, and meets people at defined operating points. Its layout brings travel paths, picking areas, storage zones, and stations together in a legible logistics environment. Markings translate that plan into visible boundaries, helping workers understand where robots travel and where tasks happen.
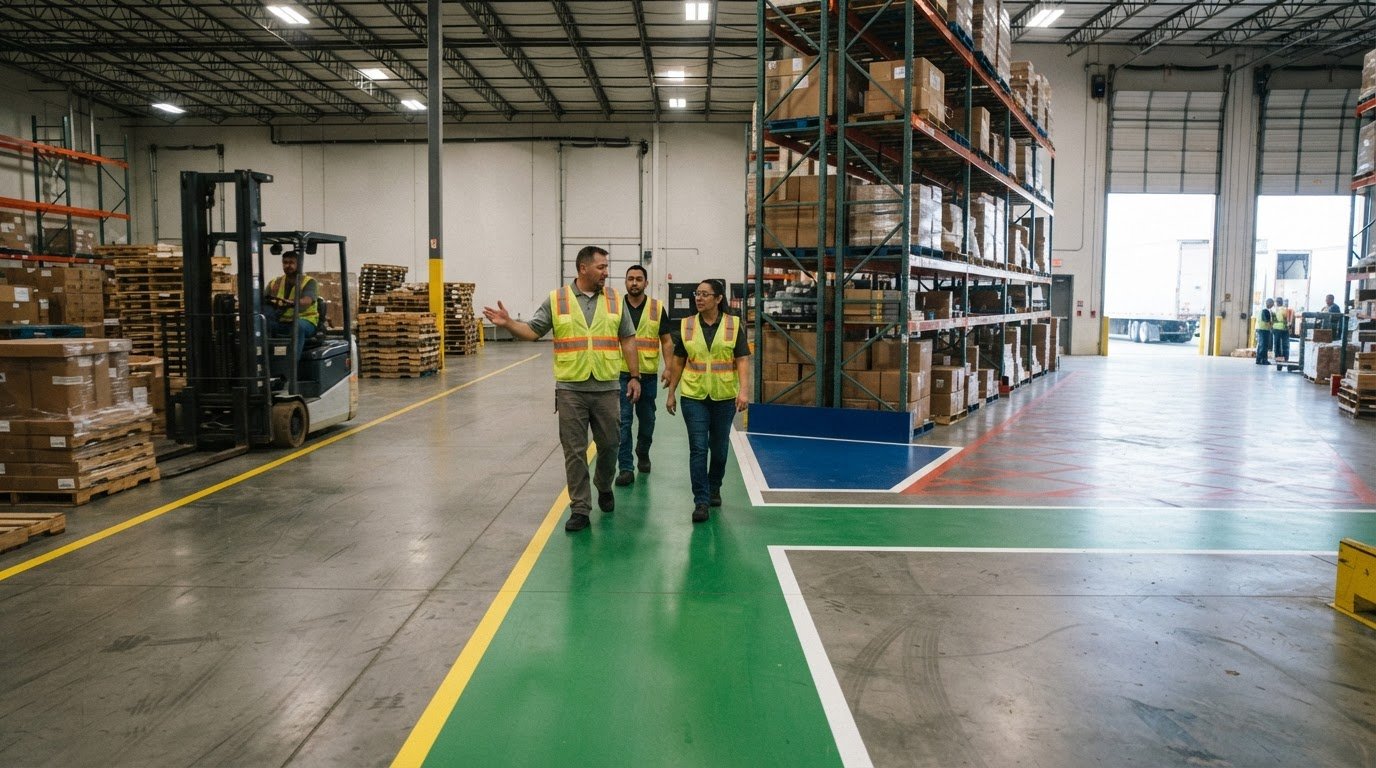
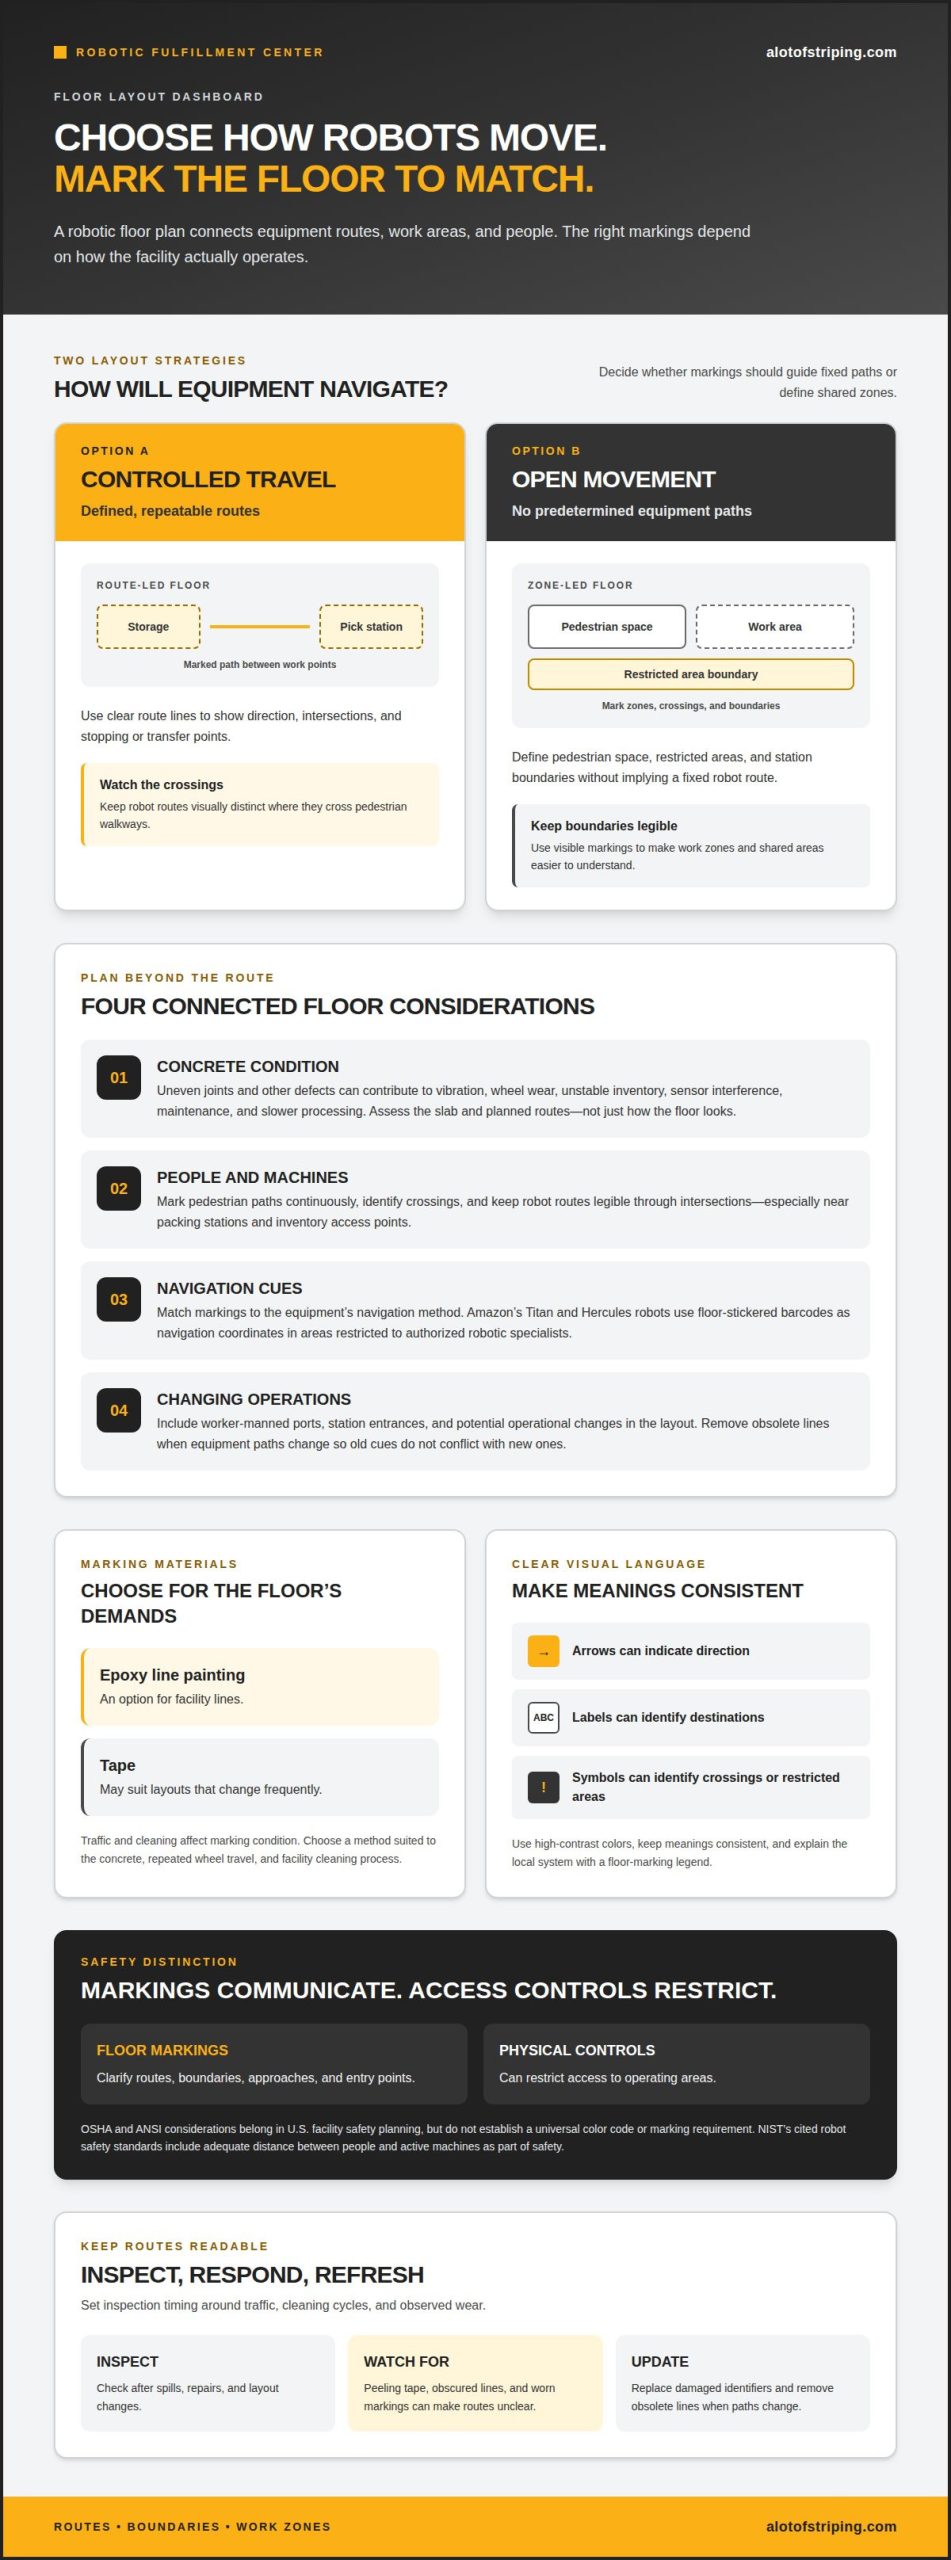
Two layout strategies shape how those boundaries work. A defined-traffic floor directs equipment along controlled, repeatable routes, such as a marked aisle between storage and a packing station. A free-movement floor lets vehicles and automation equipment travel throughout the facility without predetermined paths. This difference determines whether markings emphasize fixed lanes or broader zones, crossings, and work areas.
For controlled travel, route lines can clarify direction, intersections, and stopping or transfer points. A route from inventory storage to a picking station, for example, should remain visually distinct where it crosses a pedestrian walkway. For free movement, markings can define pedestrian space, restricted areas, and station boundaries without suggesting that robots must follow one fixed line.
Colors and symbols should make routes easy to distinguish at a glance. Facilities can use high-contrast colors for different zones, arrows for direction, labels for destinations, and recognizable symbols for crossings or restricted areas. Keep meanings consistent across aisles and stations, then explain the local system with a floor-marking legend.
Design starts with the facility’s work, not with paint. Map how material handling connects receiving, storage, picking, processing, and dispatch. Then identify where autonomous equipment turns, pauses, transfers loads, or shares space with workers. A marked route that ignores a station entrance or frequently used crossing can cause confusion, even when its lines are clearly visible.
Markings should match the navigation method. Amazon robots, for example, use floor-stickered barcodes as navigation coordinates, making placement and visibility part of the floor plan. Other systems may navigate differently, so reflect the equipment’s actual operating method in the layout. Show the travel area, human work points, crossing locations, and restricted boundaries together rather than treating each marking as a separate decision.
Finally, consider how the layout may change as operations shift. Moving a picking station or changing a storage zone can make old route lines misleading. A clear floor plan helps teams identify which boundaries need to move, which should remain, and where routes intersect. This coordination supports efficient logistics and keeps the floor’s visual instructions aligned with the facility’s current workflow.
Defined-traffic floors focus on controlled lanes where equipment repeatedly follows specific routes. Recurring routes therefore become the foundation of the floor’s organization.
Preparing warehouse layouts for robotic equipment
Robot-ready planning connects travel paths with storage, employee work areas, and equipment interfaces. A warehouse drawing should show how each route supports the operation, from repetitive transport to conveyor handoffs.
Markings for Robot Navigation
Navigation markings are visual references that help align robot travel areas with facility maps. This alignment matters when routes change. AMR navigation may use sensors and mapped surroundings to locate equipment and obstacles; floor markings can reinforce designated lanes, crossings, and station boundaries, but they do not replace the robot’s navigation system. For example, a marked conveyor approach can match the mapped transfer point and clarify route expectations for employees.
Planning and Validating Floor Markings
Planning, installation, and validation connect the operational map to visible floor cues, helping prevent mismatches between robot routes and employee activity. Define travel areas, workstations, crossings, and worker-manned ports, then coordinate their placement with equipment and facility maps. After installation, compare the markings with actual robot movement and station access, and correct conflicts before routine operations rely on them.
Start with the operating pattern. A defined-traffic layout needs lanes that reflect the robot’s repeated route between storage and processing. A free-movement layout instead needs clear zones, pedestrian paths, and boundaries around stations, without suggesting a fixed travel path. In either case, map employee access to inventory and conveyor points before marking intersections.
Plan infrastructure for expansion as well as the first deployment. Facilities preparing to scale robot use are advised to size infrastructure for 2-3 times the initial robot population. That planning can influence route capacity, station placement, charging or staging areas, and the space left for employees. A layout with no expansion allowance may force future routes into existing work areas.
Set shared expectations before floor work begins. Operations, facilities, automation, and safety stakeholders should use the same plan for route boundaries, crossing locations, and restricted areas. If a conveyor moves or a picking station shifts, for example, update the facility map and corresponding floor cues together. This prevents old markings from directing people or equipment toward a changed workflow.
Validate the layout under representative operating conditions, not from a drawing alone. Observe the robot approaching a station, crossing a shared aisle, and navigating near employees or inventory. Confirm that markings are visible from relevant viewpoints and that each boundary matches the current map. Record layout changes so later adjustments preserve consistent route expectations across the warehouse.
Planning should also account for worker-manned ports, including where they will be located as the warehouse is prepared for robotic fulfillment. Assess surface condition alongside routes and equipment interfaces. Uneven slabs and deteriorating surfaces can contribute to reduced automation efficiency, equipment wear, product vibration, safety concerns, slowdowns, and unexpected downtime.
Clear floor-performance expectations and communication among project stakeholders can help reduce risk and improve outcomes. Aligning those expectations with plans for ports, travel areas, and equipment interfaces gives stakeholders a shared basis for addressing floor conditions in the robotic layout.
Restricted robotics floors
A restricted robotics floor separates active machine areas from routine employee access through physical controls and clear visual boundaries. This distinction matters in distribution, packing, and order-processing zones where workers and robots may operate close together. Floor markings communicate the boundary and help make the intended route visible, but a painted line does not physically prevent entry.
Amazon provides a practical example: Titan and Hercules robots operate in areas restricted to authorized robotic specialists. Their operating areas use physical access restrictions, while floor-stickered barcodes serve as navigation coordinates. These measures have different purposes. The access boundary controls who enters; navigation references help equipment orient itself. A route marking is not a substitute for a barrier, and treating it as one can make the restricted zone’s purpose unclear.
The National Institute of Standards and Technology’s cited robot safety standards define safety in part through adequate distance between people and active machines. In a fulfillment facility, this principle affects how teams plan boundaries around robot work areas, crossings, and nearby stations. The required separation depends on the system and its operating conditions, so floor lines should support the facility’s safety plan rather than stand in for it.
Markings can clarify the approach to a fenced area without suggesting that employees may cross freely. A consistent scheme can identify the perimeter, authorized entry points, pedestrian routes, and adjacent work zones. For example, a marked walkway leading to a packing station should remain distinct from the robot operating area, with necessary crossing points clearly visible. Symbols and labels should reinforce the same meaning throughout the facility.
Restricted zones also need to account for nearby work. If employees replenish inventory beside a robot cell, the layout should show where the task occurs and how people reach it without entering active machine space. If a conveyor feeds the cell, keep its transfer point and service access clear. These details turn a general floor plan into boundaries that match actual work.
Review boundaries whenever equipment, routes, or workstations change. A relocated fence can leave obsolete lines pointing toward an old entry or route. Remove or revise those markings as part of the layout change, then align updated floor cues with current access controls and operating maps. Clear, consistent boundaries help employees interpret the space during routine order handling and distribution work.
For a restricted area with outdated or conflicting lines, discuss floor marking removal as part of bringing the visible layout back into alignment.
StripeGuys Warhouse Line Striping: Floor marking removal
StripeGuys provides warehouse line marking removal when a robotics layout leaves obsolete lines that conflict with current routes, work areas, or access boundaries. Removing outdated markings clears the visual floor plan before new warehouse floor striping or epoxy line painting defines the revised layout.
This service is useful when a fulfillment center relocates a picking station, changes robot travel paths, or reconfigures pedestrian access. Removing conflicting markings supports a clearer transition, so employees are not left interpreting old and new route cues at the same time. The right approach depends on the existing floor markings and the operational changes planned for the space.
For help addressing outdated warehouse floor markings, contact StripeGuys Warhouse Line Striping.
Plan the Next Floor Change with Confidence
Automation plans change as equipment, inventory flows, and employee work areas evolve. Treat each layout revision as an opportunity to align visible floor guidance with the way the facility operates now. Before marking changes begin, identify which routes remain active, which boundaries need adjustment, and where obsolete lines could cause confusion.
As your robotic fulfillment center floor marking needs evolve, StripeGuys can support floor changes with warehouse floor striping and epoxy line painting. Parking lot line striping is also available for exterior traffic areas connected to facility operations. The right work depends on the surface and the markings your updated plan requires.
Share the areas you’re updating and the changes planned for those spaces. Contact StripeGuys Warhouse Line Striping to discuss your floor marking project and take the next step toward a layout that supports your operation.
Frequently Asked Questions
How wide should aisles, walkways, and robot travel lanes be?
There is no single width that fits every warehouse; size each aisle and lane around the equipment and work it serves. Account for the robot’s full footprint with its load, turning movements, adjacent storage, and any passing or transfer points. For example, a route serving a loaded robot near a picking station may need more clearance than a straight, single-direction lane. Keep pedestrian access distinct in the layout.
What colors and symbols are commonly used for warehouse floor markings?
Use high-contrast colors to distinguish zones, arrows for direction, labels for destinations, and recognizable symbols for crossings or restricted areas. Keep meanings consistent and explain them with a floor-marking legend.