OSHA does not set one fixed width for safety aisle requirements for factories. Under 29 CFR 1910.176(a), aisles used by mechanical handling equipment need sufficient safe clearance. According to OSHA, emergency egress routes must be at least 28 inches wide, and the maximum occupant load may require more.
Aisle width is only one part of a workable safety plan. Clear markings, controlled pedestrian and vehicle traffic, and prompt removal of obstructions help keep routes usable during daily operations and emergencies. Safety aisle requirements for factories also depend on how equipment and loads move through each space.
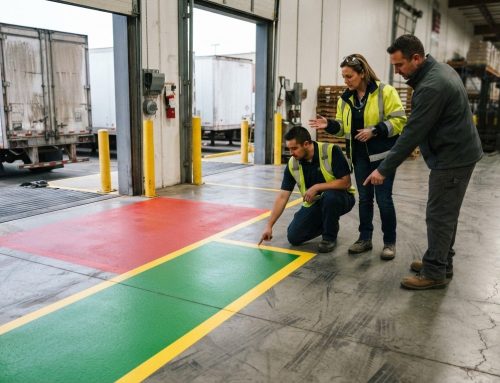
This article explains how to assess aisle width, distinguish exit routes, and use markings and housekeeping to support safer movement. Forklift type, load size, and traffic patterns all matter. Clear floor boundaries help define aisles and discourage encroachment, making these practical considerations central to safety aisle requirements for factories.
Key Takeaways
- Set vehicle aisles around the equipment, turning space, and loads moving through them, rather than relying on one width for every area.
- Keep emergency egress routes clear and account for occupant load when assessing whether the minimum width is sufficient.
- Use clear signs and floor boundaries to help separate pedestrian movement from forklift traffic, supported by worker training.
- Choose a simple, visible marking scheme and maintain it by removing obstructions, spills, and debris from travel paths.
Does OSHA specify a minimum aisle width?
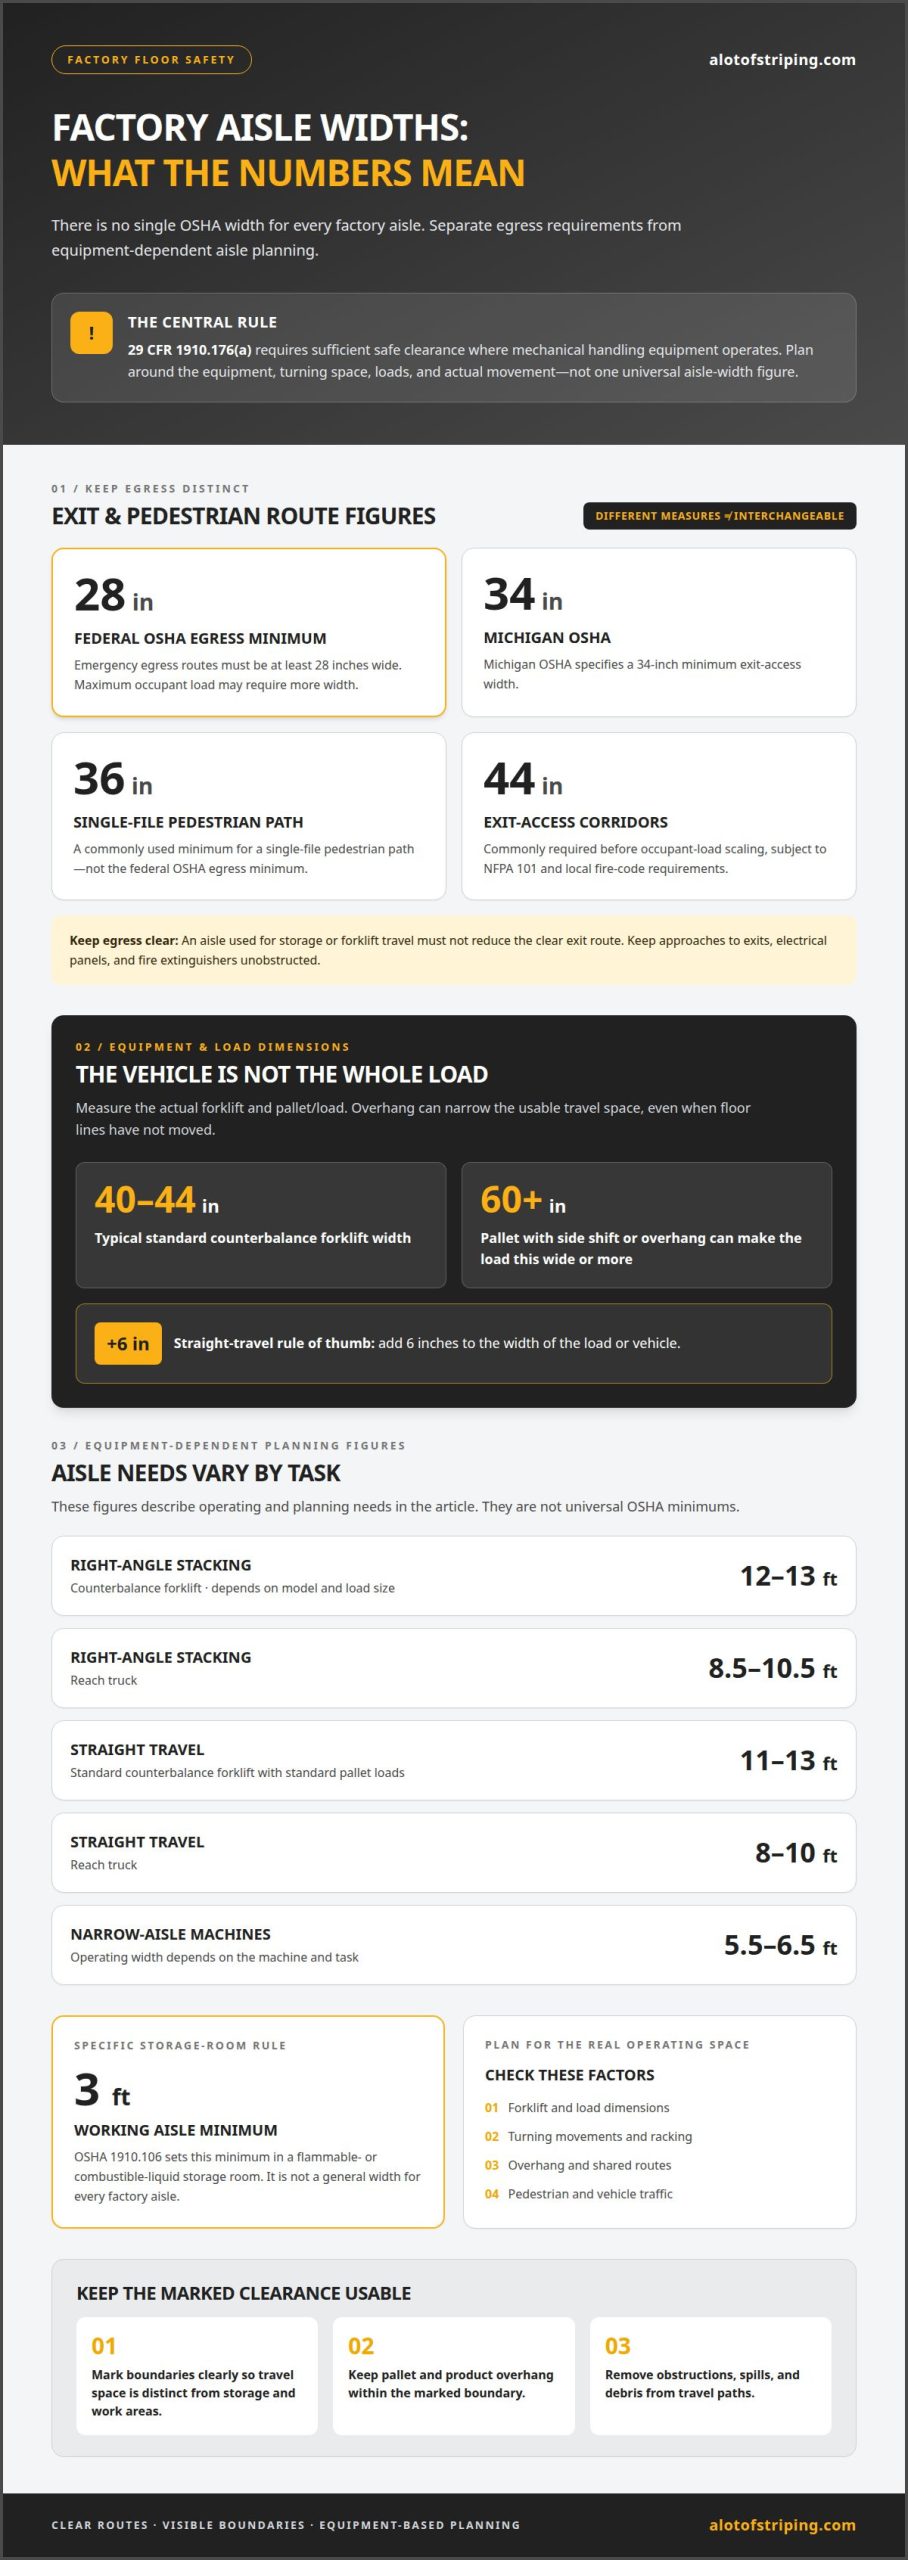
OSHA does not set one fixed aisle width for forklifts; 29 CFR 1910.176(a) requires sufficient safe clearance where mechanical handling equipment operates. Keep access to electrical panels, fire extinguishers, and emergency exits unobstructed, but don’t treat one aisle-width figure as a universal clearance for each fixture.
For example, aisle planning must account for equipment dimensions, turning, racking, and the loads being moved. OSHA’s Occupational Safety and Health Administration (OSHA) standard 1910.106 requires a minimum 3-foot working aisle in a flammable- or combustible-liquid storage room.
Calculating Aisle Width and Clearance
Aisle width is the open travel space needed for a vehicle and its load to move safely around nearby equipment. Base the assessment on actual forklift and pallet dimensions so a route does not appear wide enough while leaving too little room to turn or pass.
A standard counterbalance forklift is typically 40-44 inches wide, while a pallet with side shift or overhang can make the load 60 inches or more wide. A counterbalance forklift may need a 12-13-foot right-angle stacking aisle, depending on its model and load size. A reach truck typically needs 8.5-10.5 feet for right-angle stacking. Treat these as equipment-dependent planning figures, not OSHA-wide minimums.
Clearance Around Equipment and Fixtures
Safe clearance is the open space that allows mechanical equipment to travel without striking fixtures, stored goods, or people. The space needed depends on equipment dimensions, load size, turning movements, and aisle layout, so assess travel lanes under actual operating conditions.
OSHA 1910.176(a) requires aisles to remain clear of obstructions that could create a hazard. Keep pallets and parked equipment out of approaches to electrical panels, fire extinguishers, and emergency exits. For an exit route, the Occupational Safety and Health Administration (OSHA) requires at least 28 inches of width, and maximum occupant load may require more. An aisle used for storage or forklift travel must not reduce that clear route.
Marking Aisles and Managing Overhang
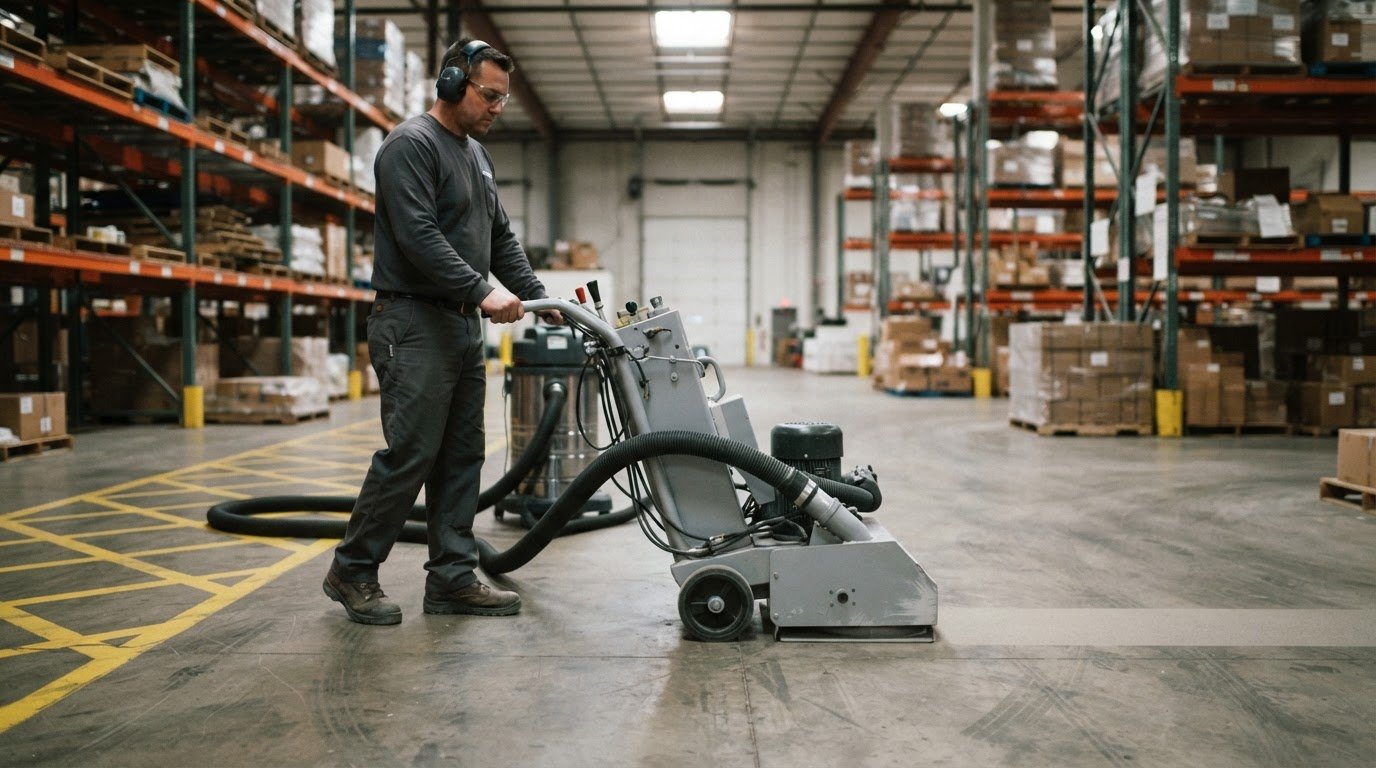
Aisle markings distinguish travel space from storage and work areas. Clear lines help operators identify the intended route. Keeping pallet and product overhang within the marked boundary preserves usable clearance.
Mark aisle boundaries clearly and keep them visible as the layout changes. A pallet extending beyond its racking position, for example, can narrow operating space even if the painted lines have not moved. Set boundaries with the outer edge of the load in mind, not just the forklift, and reassess turning points and shared routes after moving racking or changing loads.
In the United States, a flammable- or combustible-liquid storage room has a distinct rule: the Occupational Safety and Health Administration (OSHA) sets a minimum 3-foot working aisle under 1910.106. That specific requirement does not establish a general width for every factory aisle. Safe aisle width still depends on the equipment, loads, and clearance needed for movement.
What is the minimum width required for an emergency exit route?
In the United States, the Occupational Safety and Health Administration (OSHA) requires emergency egress routes to be at least 28 inches wide. OSHA also requires route width to accommodate the maximum occupant load, so an egress route may need to be wider than 28 inches.
Warehouse aisles must account for trucks, racking, and transported loads; manufacturing floors also need space for equipment and pedestrian movement. Hazardous areas can have separate requirements, while state and local rules may add to federal requirements. Michigan OSHA specifies a 34-inch minimum exit-access width.
Width for Pedestrian and Exit Routes
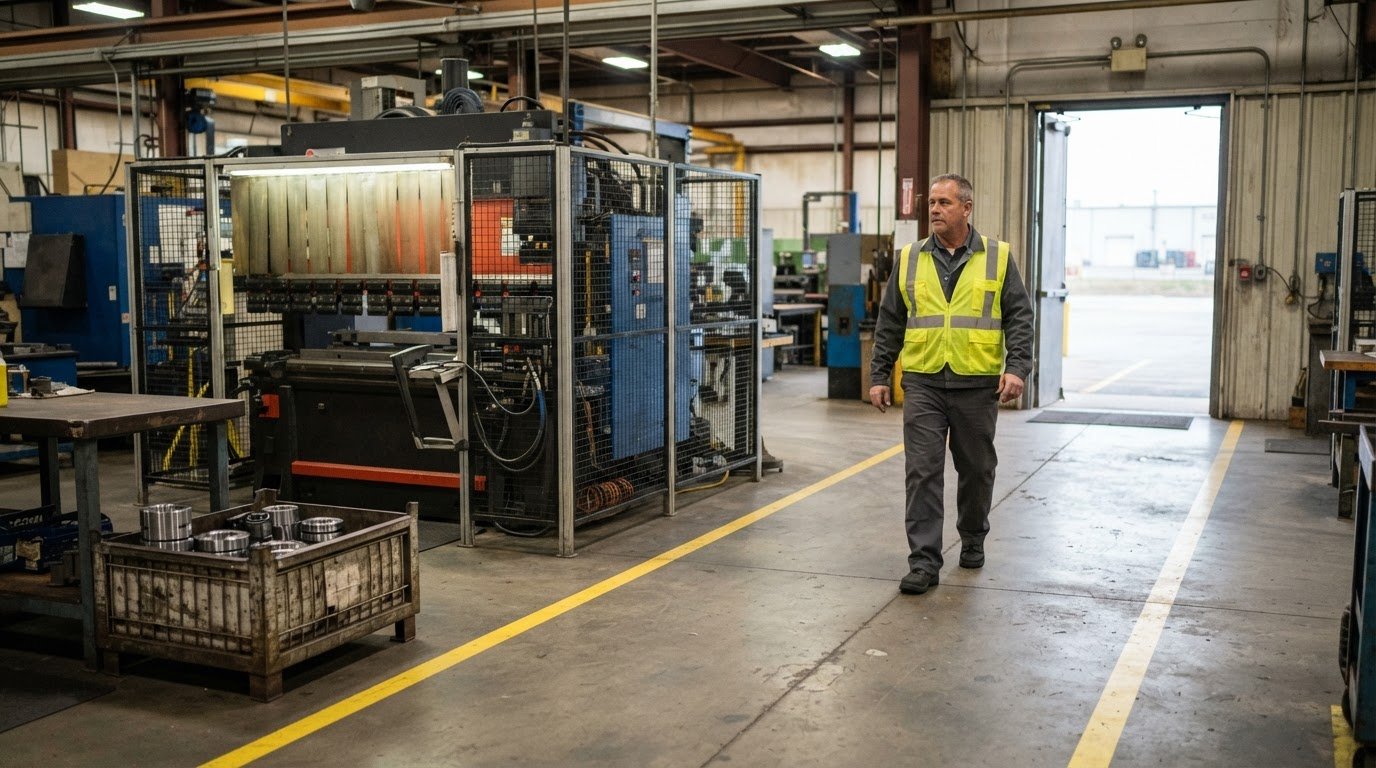
A pedestrian route gives workers a defined path, while an exit route leads occupants toward an exit during an emergency. Keeping these paths distinct helps prevent forklift traffic and stored goods from restricting egress.
A single-file pedestrian path commonly has a 36-inch minimum width, but that figure is not the federal OSHA egress minimum. OSHA’s federal egress minimum is 28 inches, with maximum occupant load determining whether more width is needed. Exit-access corridors commonly require 44 inches before occupant-load scaling, subject to NFPA 101 and local fire-code requirements. These are different measures, not interchangeable aisle targets.
Vehicles, Loads, and Straight-Travel Width
Straight-travel aisle width is the clear space a vehicle and its load need to move along a route. Use load dimensions, not just vehicle dimensions, to account for product overhang and preserve usable clearance.
A rule of thumb for minimum straight-travel width adds 6 inches to the width of the load or vehicle. A standard counterbalance forklift typically needs 11-13 feet for straight travel with standard pallet loads; a reach truck typically needs 8-10 feet. Narrow-aisle machines can operate in 5.5-6.5 feet, depending on the machine and task. These operating figures help explain why one minimum cannot fit every operation.
Operating Conditions and Local Requirements
Operating conditions include vehicle type, load dimensions, direction of travel, turning needs, and traffic density. Considering these factors helps prevent narrow aisles from creating conflicts among trucks, pedestrians, and fixed equipment.
Warehouses often balance racking density against the space needed for vehicles to turn and handle loads. Manufacturing floors may have different movement patterns because equipment and work areas shape pedestrian routes. In hazardous areas, requirements can depend on the material and the area’s use. State or local fire and building codes may also set additional exit-access requirements; Michigan OSHA’s 34-inch minimum differs from the federal 28-inch egress minimum.
For a facility with changing aisle layouts, floor markings can clarify pedestrian paths and vehicle lanes. Discuss your aisle layout when you need help planning clear, visible boundaries.
Pedestrian traffic, signage, and worker training
A safe warehouse layout makes pedestrian routes predictable and reduces conflicts with forklifts. OSHA guidance for industrial vehicles addresses safe maneuvering, speed limits, and pedestrian interaction, so traffic plans should account for all three.
Where foot traffic runs beside forklift lanes, a pedestrian walkway is recommended to be 48 to 60 inches wide. Some facility safety plans use a dedicated path of about 4-5 feet when foot traffic is frequent. The right layout depends on available space, vehicle movement, and how workers reach workstations. A narrow route beside a busy turning point can increase conflicts, even if it appears clear on a floor plan.
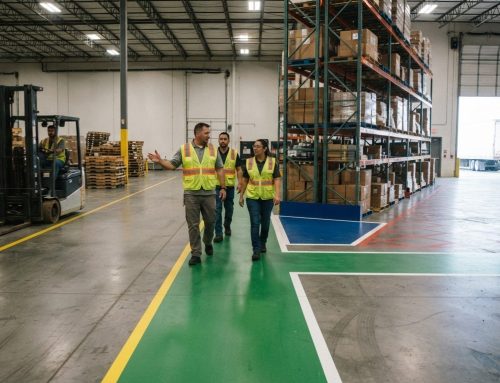
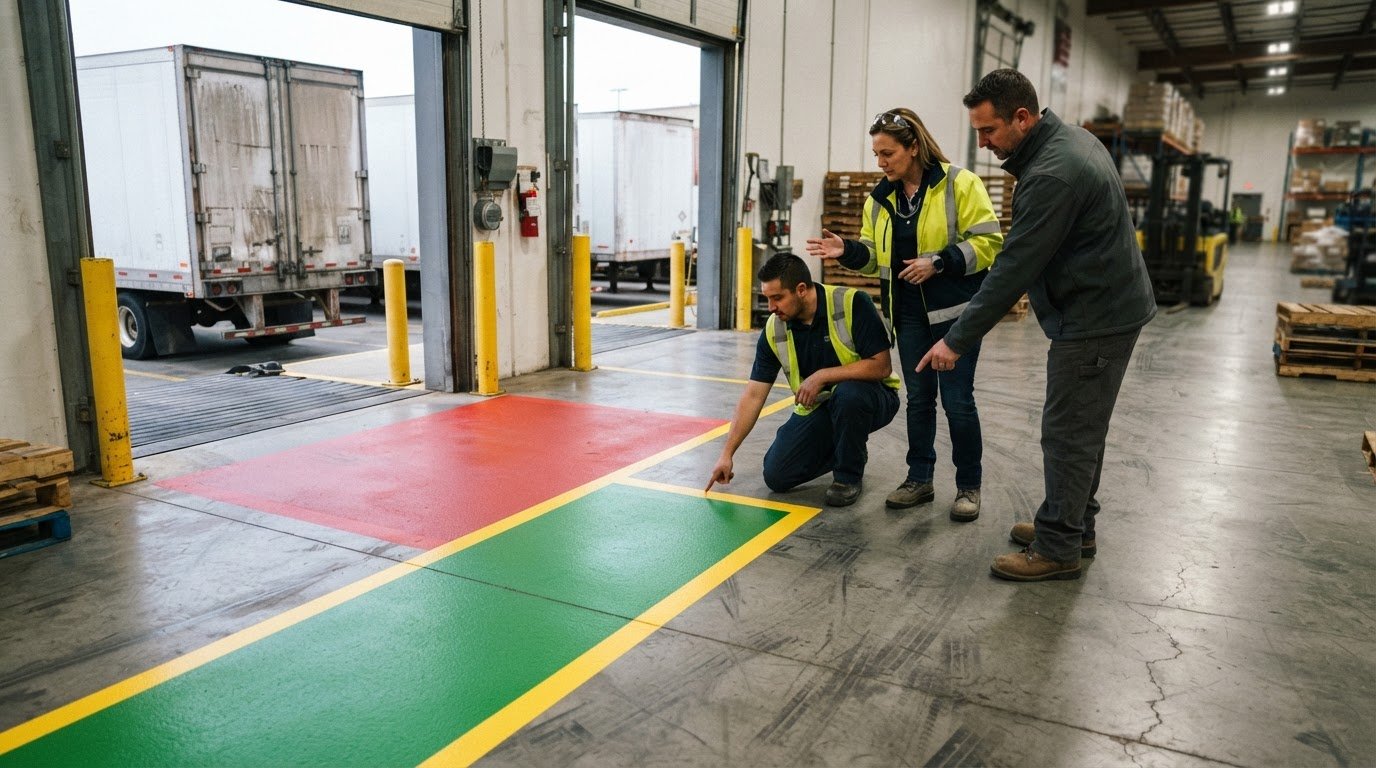
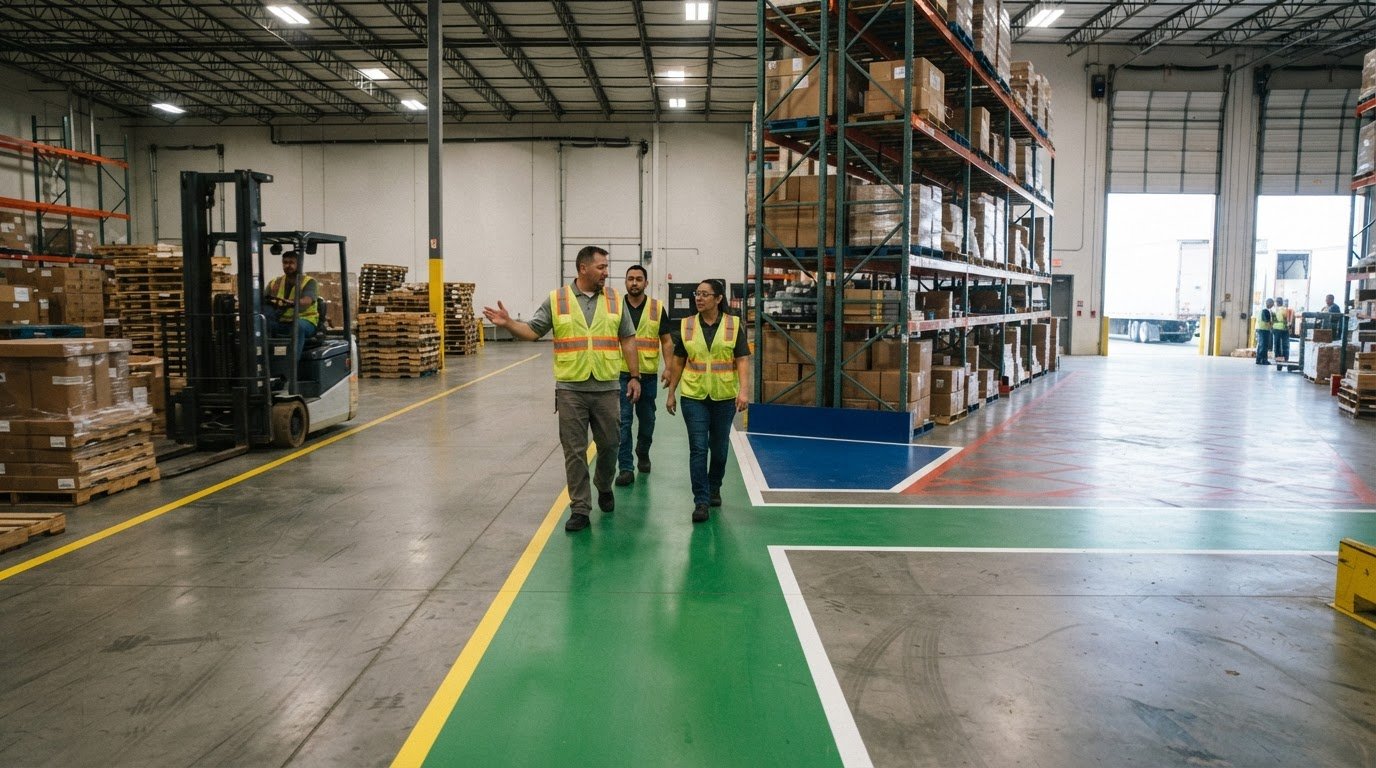
Separate pedestrian and vehicle routes where practical, and make their boundaries easy to recognize. Mark pedestrian areas, vehicle lanes, and crossing points on the floor. Put crossings where workers can see approaching trucks and operators can spot people entering the lane. For example, a crossing near a rack end needs clear sightlines, not pallets or equipment blocking the approach. Consistent markings help workers recognize routes throughout the facility.
Signs and surrounding conditions also affect visibility. OSHA requirements call for appropriate signage and floor markings to guide vehicle operators and pedestrians. Position signs so they can be seen before a crossing or change in traffic direction, and keep them readable from the approach. Pairing a sign with a clear floor boundary provides more than one visual cue. Lighting, stored materials, and layout changes can all affect whether those cues remain visible.
Training connects the facility’s traffic plan with daily operations. Industrial vehicle operators need training and certification for safe operation, including maneuvering and interaction with pedestrians. Workers on foot should know designated routes and crossings, and how to respond when a forklift approaches. Use examples from the actual floor plan, such as a shared doorway or a blind corner beside racking, so instruction reflects the conditions workers encounter.
Keep the plan current as traffic patterns change. A new workstation, relocated rack, or altered pedestrian route can make existing signs and markings misleading. Review the layout after changes, confirm crossings remain visible, and update markings where routes have shifted. At busy intersections, clear right-of-way instructions and visible boundaries help pedestrians and operators know where to travel and pause.
Effective pedestrian management combines separated routes, visible cues, and practical training. In warehouses with frequent foot traffic, dedicated walkways, clear crossings, and operator instruction work together. A marked route alone cannot solve a visibility problem or confusing layout; every part of the traffic plan must support the others.
Aisle marking, housekeeping, and obstruction control
Painted boundaries are useful only when they match actual travel space and remain visible. OSHA requires workplace aisles and passageways to be kept clear and in good repair.
Aisle Marking and Obstruction Control
Aisle markings define travel space and distinguish routes from storage and work areas. Clear boundaries help prevent pallets, containers, and equipment from encroaching on forklift paths.
Industrial aisle markings may use any clearly visible color and can be continuous lines, dots, squares, or strips, provided they define the aisle area. A recommended line width ranges from 2 to 6 inches. Choose a simple, consistent color scheme and post the facility’s color guide where workers can see it. Markings should not cover access doors, electrical outlets, or important equipment.
OSHA 1910.176(a) requires aisles to be kept clear of obstructions that could create a hazard. OSHA 1910.37 requires exit routes to remain clear and unobstructed at all times. In practice, keep workstation containers inside defined boundaries, cover manholes in aisles, and remove stored goods from turning areas. If a layout changes, update markings so the painted route reflects the actual space available for handling and turning.
Good housekeeping keeps boundaries usable between layout changes. Spills and debris can create hazards or hide markings, so clean them up promptly. Adequate lighting and maintained surfaces also help workers and equipment operators see the route. A faded line beside storage can make the aisle edge unclear even when nothing crosses it.
Surfaces, Ramps, and Trip Hazards
A safe aisle surface is clear, maintained, and free of conditions that interfere with walking or equipment movement. Debris, spills, and damaged areas can affect pedestrian footing and forklift travel, so surface upkeep matters.
Keep aisles and passageways in good repair, and clean spills and debris promptly. Include ramps and changes in floor level in routine housekeeping checks so workers can see transitions on a clear approach. Remove loose materials from travel paths, and keep temporary items in designated work areas rather than beside aisle lines. For facility managers and property owners who also oversee breakroom and domestic amenities, addressing maintenance issues promptly through services like Rhino Appliance Repair helps keep common areas functional and safe.
For example, a pallet near a ramp can narrow the approach and obstruct visibility. A spill across a marked route can make its boundary hard to follow. Clear the obstruction and restore the surface to help maintain a continuous path. Check turning areas as well as straight sections, since equipment needs room to maneuver around racking and stored products.
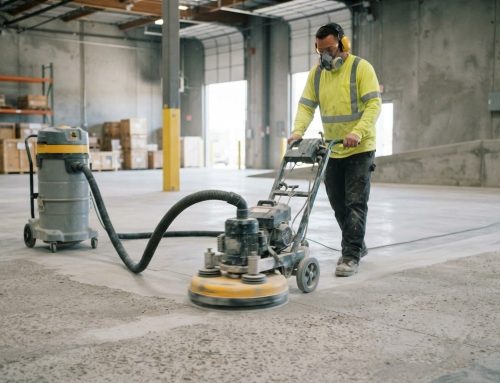
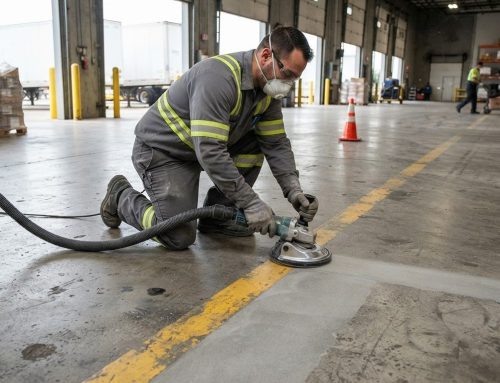
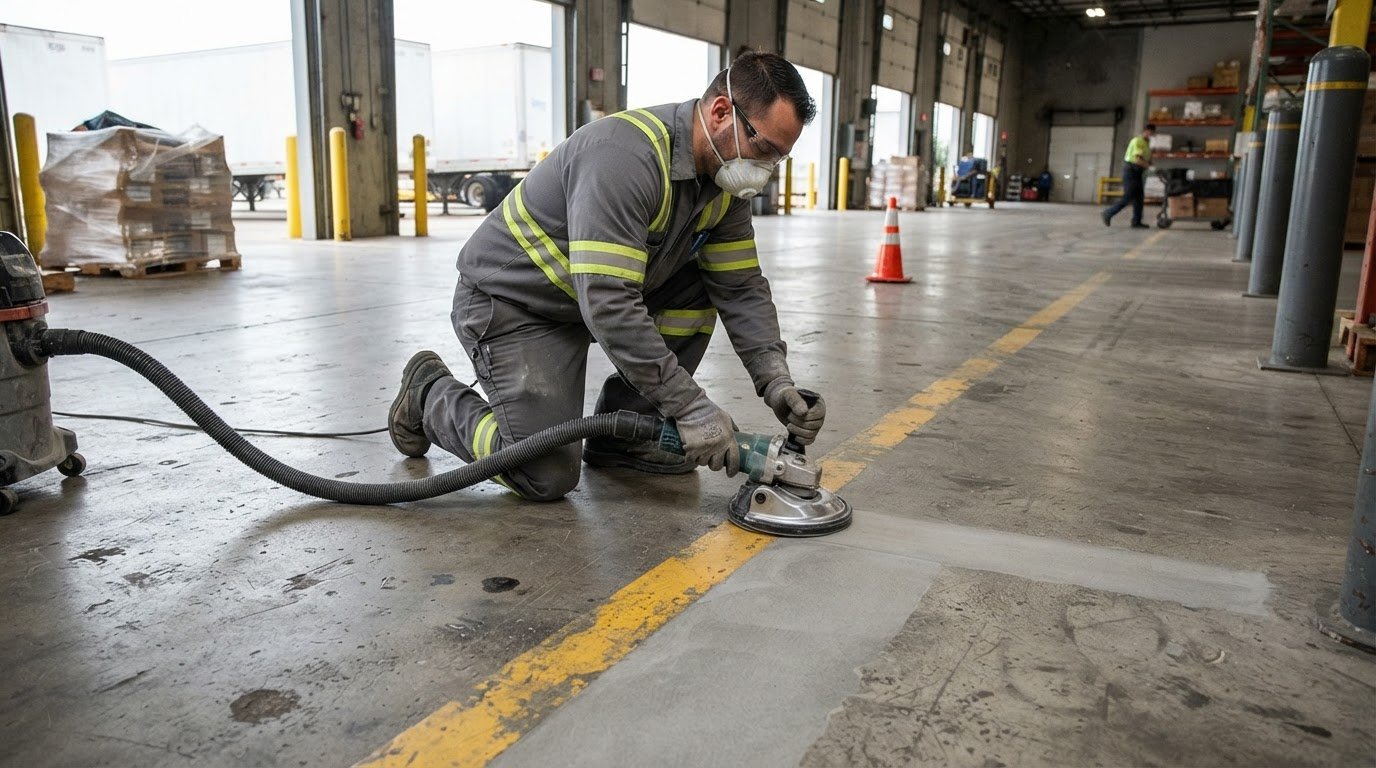
When obsolete lines point workers toward a changed route, floor marking removal can help reset the layout before new boundaries are applied. Discuss removing outdated floor markings to help keep aisle guidance aligned with current facility traffic.
StripeGuys Warhouse Line Striping: Floor marking removal
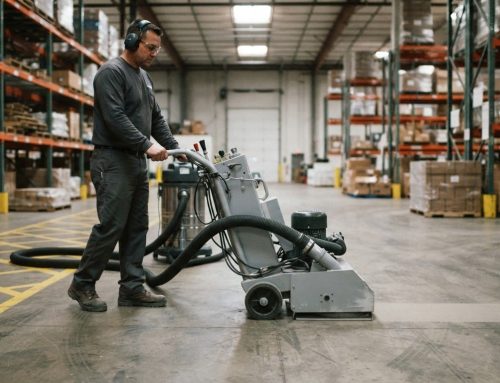
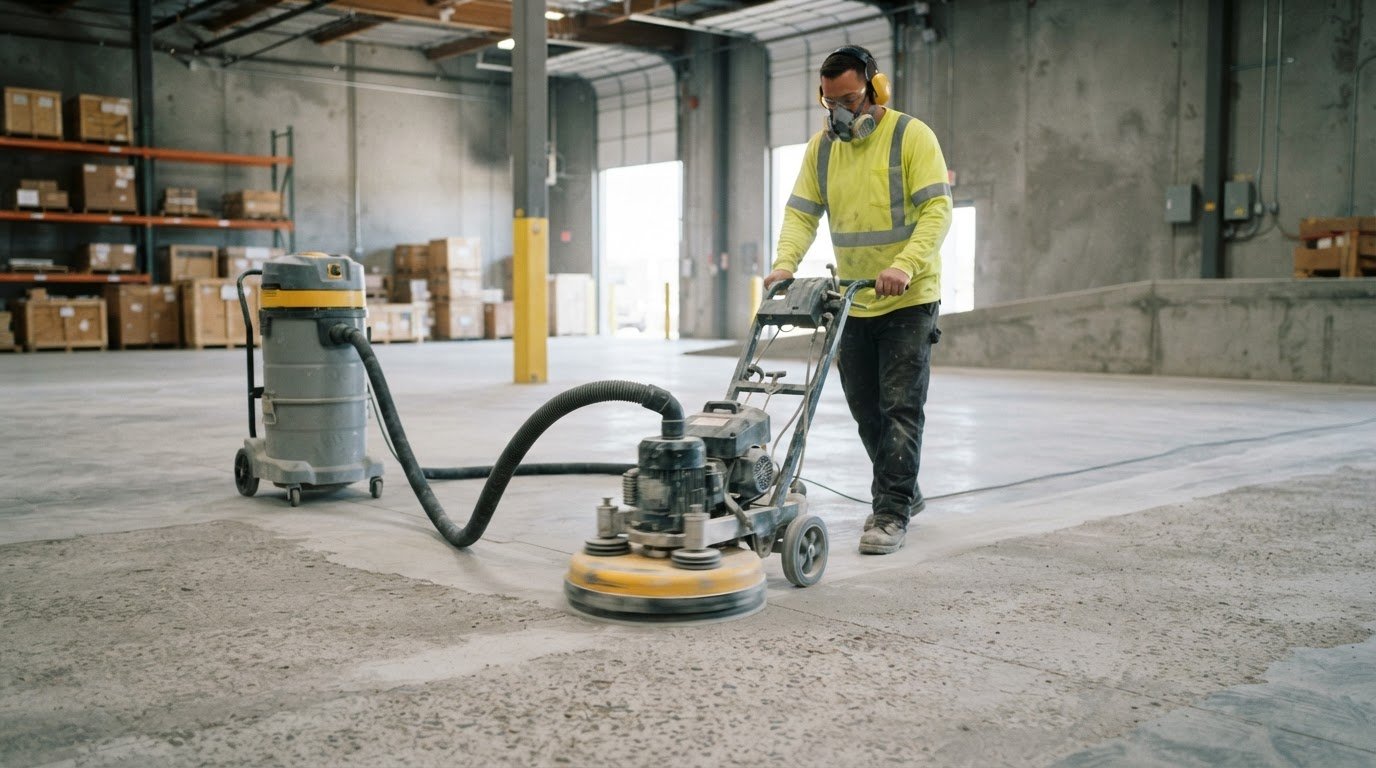
StripeGuys provides warehouse line removal when outdated or conflicting markings no longer match the facility’s traffic plan. Removing obsolete lines can prepare the floor for a clearer layout, especially after storage areas, pedestrian routes, or forklift lanes change.
Once old markings are removed, warehouse floor striping can establish boundaries that reflect the updated operation. Line removal is a practical step when existing markings cause confusion or no longer match how workers and equipment move through the space.
If your facility needs outdated floor markings removed or aisle guidance refreshed, contact StripeGuys Warhouse Line Striping.
Make Your Floor Plan Work for Daily Operations
Turn your review of safety aisle requirements for factories into a practical floor plan that supports the movement of people, equipment, and materials. As workflows or storage arrangements change, markings should keep pace. A clear plan gives employees consistent visual guidance and distinguishes operational routes from work and storage areas. Applying safety aisle requirements for factories in daily operations also means keeping markings aligned with how the facility functions.
StripeGuys supports this work with warehouse floor striping, epoxy line striping, and parking lot line striping. The right marking approach depends on the area and the movement it needs to accommodate. A well-planned layout makes boundaries easier to follow and provides a clear basis for future adjustments to safety aisle requirements for factories.
Ready to discuss floor markings for your facility? Contact StripeGuys Warhouse Line Striping to talk through your project. A clearer layout is a practical next step toward safer, more organized movement.
Frequently Asked Questions
Do aisle markings have to be a specific color or width?
A recommended line width is 2 to 6 inches. Consistency matters: a worker moving between production and storage areas should recognize the same boundary system, while a facility color guide can explain what each marking means.
Does OSHA require aisles to be marked?
Yes. OSHA’s aisle-marking guidance under 1910.22 calls for marking aisle spaces so their boundaries are identifiable. Marked routes help distinguish travel lanes from staging and storage areas. For example, a marked forklift aisle should remain recognizable where it passes a packing station or meets a cross-aisle. If equipment or workstations move, update the markings so they still match the working layout.
How do I know the right aisle width for my facility?
Base aisle width on the largest vehicle and load combination using the route, then account for turning, racking, and traffic direction. Assess actual pallet overhang and the tightest turning point, not just the forklift’s listed body width. Separate pedestrian routes and preserve exit access. Reassess when storage positions, equipment, or material-handling patterns change.
How wide does an aisle need to be next to flammable liquid storage?
For a flammable- or combustible-liquid storage room, the Occupational Safety and Health Administration (OSHA) requires a minimum 3-foot working aisle under 1910.106. Keep that working aisle available for its intended use rather than treating it as overflow storage. This specific requirement applies to the described storage-room context; it is not a universal width for every factory aisle or exit route.
Need Help Determining Aisle Width?
StripeGuys can make an established aisle plan visible with warehouse floor striping or remove outdated markings with warehouse line removal. These services are useful when routes change and old lines no longer reflect equipment travel, storage boundaries, or pedestrian paths. A current floor plan, vehicle and load dimensions, and the intended traffic pattern help define the marking work. Regulatory aisle and egress decisions remain separate.
What happens if pallets or materials block an aisle?
A pallet that narrows an aisle can obstruct equipment movement and create a hazard; OSHA 1910.176(a) requires aisles to be kept clear of hazardous obstructions. If it blocks an exit route, OSHA 1910.37 requires that route to remain unobstructed. For example, move staged goods back inside their storage boundary and restore the marked travel path before normal traffic resumes.