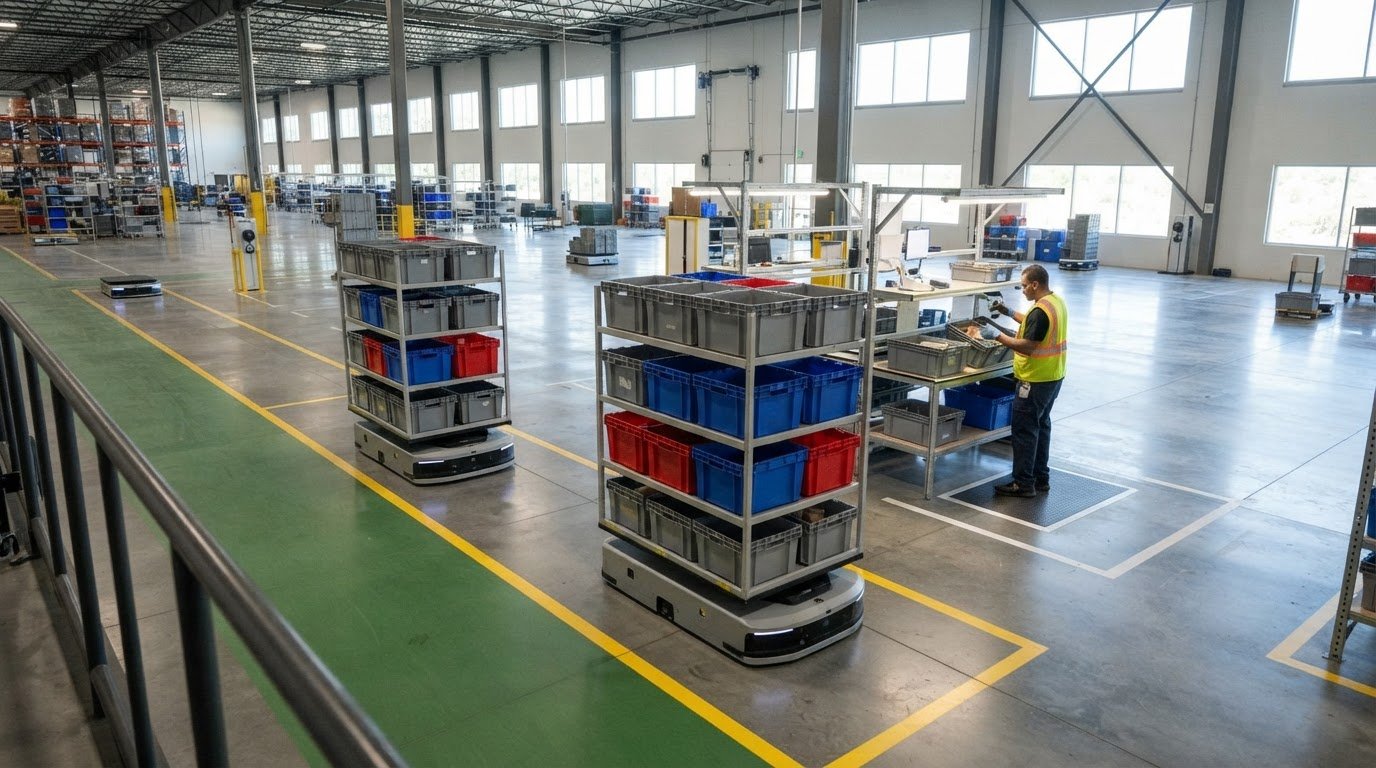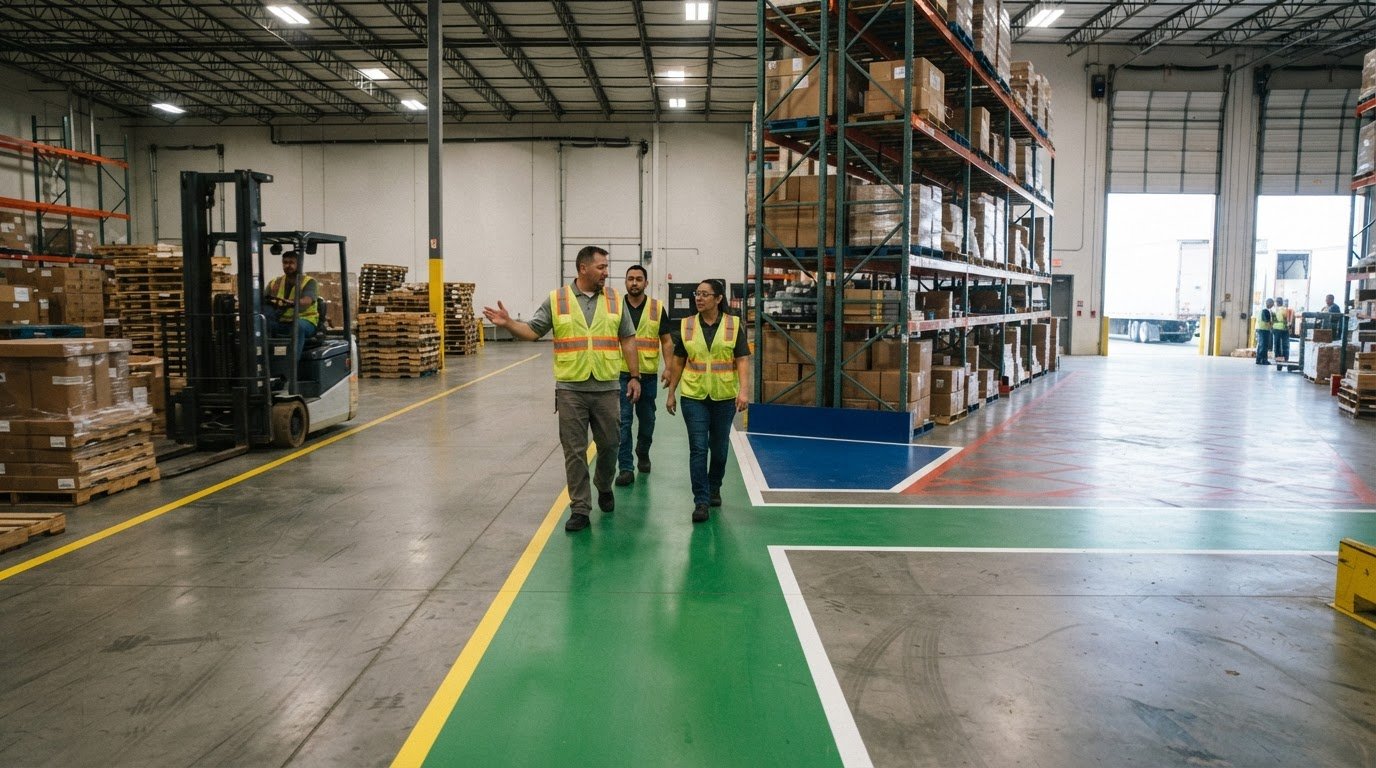
A floor-marking system that changes meaning from one site to another is not a shared standard. Standardizing floor markings across multiple facilities means defining consistent color meanings and procedures, with central oversight, controlled local implementation, and employee training. The goal is straightforward: workers should understand the markings as they move between locations.
Consistency matters because a color or line that signals one thing at one facility can cause confusion if it means something different elsewhere. At the same time, operational needs may require careful local adaptations. The challenge is to make those adjustments without weakening the organization-wide standard.
This article explains how to define shared color meanings, document procedures, and assign responsibility for maintaining the standard. It also covers how to account for facility-specific conditions and train employees to understand and follow markings. Clear rules and ownership make floor-marking systems easier to recognize, maintain, and use across an organization.
Key Takeaways
- Use a consistent, limited set of color meanings so employees can interpret floor markings across locations.
- Set shared rules centrally, while defining how facilities can address site-specific layouts and operating needs.
- Document marking standards and procedures, including how markings are maintained, repaired, and reviewed.
- Train employees to recognize the markings and understand the action each one signals.
- Plan floor marking removal as part of a transition when existing markings conflict with the shared standard.
Facility-specific color standardization and employee training
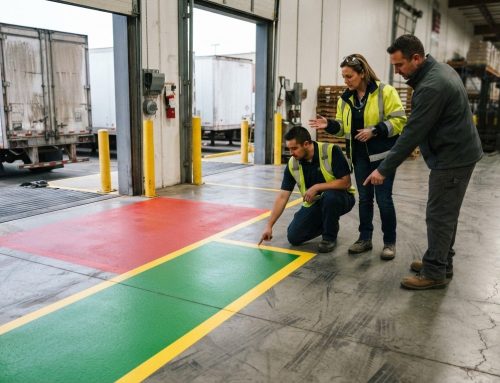
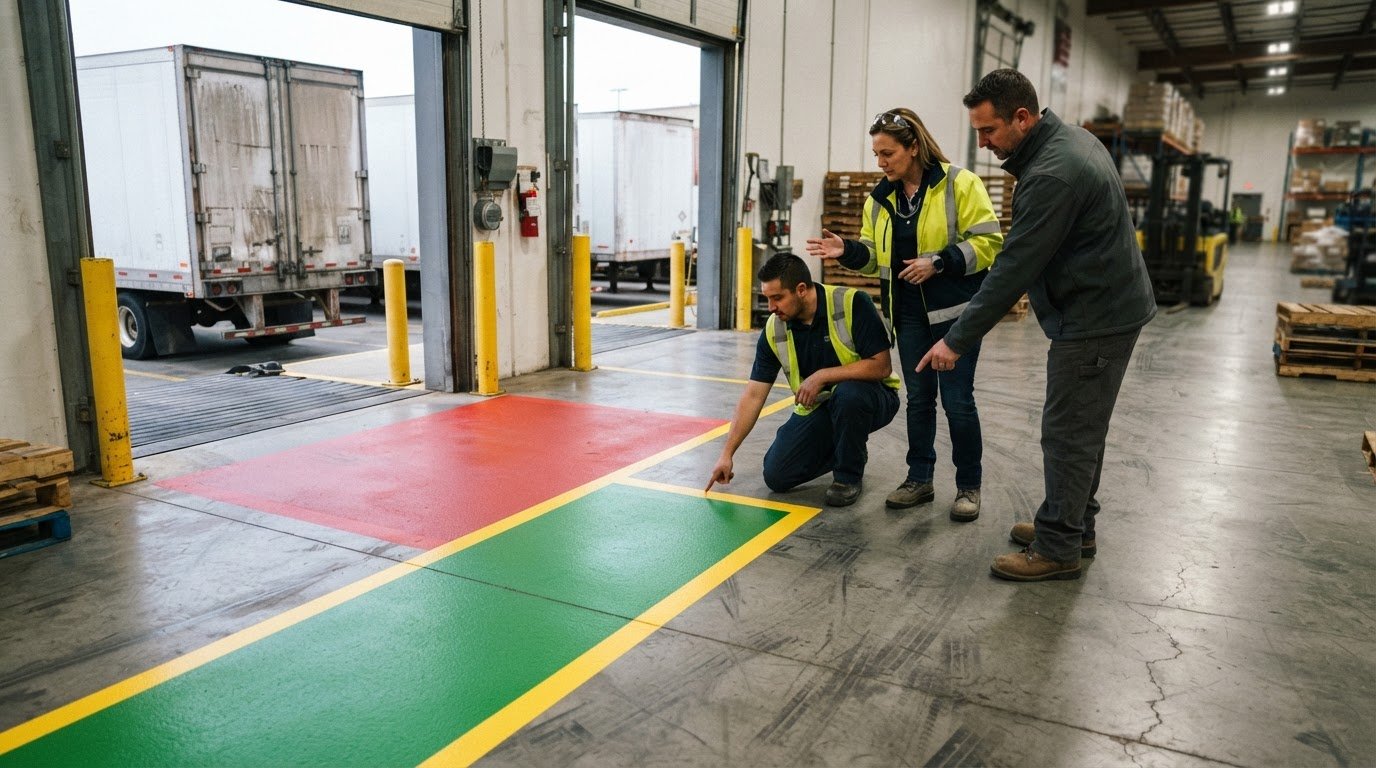
A shared floor-marking standard works only when employees understand it at every location. Corporate teams can define common meanings, while facility managers explain how those markings apply to local routes, work cells, and equipment. For example, a site with a different aisle layout can follow the same organization-wide rules while showing employees where each marked route begins and ends.
The Occupational Safety and Health Administration identifies its walking-working-surfaces regulation as 29 CFR 1910.22. Training should connect applicable site procedures with the markings employees encounter, rather than treating a color chart as a substitute for safe work practices. Employees need to know what a marking indicates and what response the site expects, such as keeping a designated travel path clear.
Use structured orientation that connects each marking to its location and the action employees should take. A trainer can walk a new employee from receiving to a staging area, explaining how the standard identifies routes, work areas, and restricted spaces. Then ask the employee to explain what a marking means in context. This checks practical understanding, not just color recognition.
Consistent training helps transferred and temporary employees adapt when they move between facilities. Workers arriving from another site can rely on familiar meanings instead of learning a completely different system. Local briefings still matter: they should cover site-specific routes, equipment, and procedures. Together, shared training and local orientation reduce reliance on informal instructions from long-serving employees.
Training can be challenging to align when facilities use different materials and delivery methods. One site may use binders, another spreadsheets, and another a learning management system. The format can vary, but core learning objectives should remain consistent. Central teams can compare records to review coverage and completion, while local supervisors address missed training or changes to work areas.
Employee turnover and leadership changes can also erode site-specific knowledge. Documented explanations of marking meanings give new hires a common reference, while refresher sessions can cover revised layouts or procedures. For example, when a work cell moves, managers can explain the affected markings during a shift briefing and update training materials before employees use the new layout.
Build reporting into the training process. Record which roles received instruction, which site procedures they covered, and whether employees demonstrated understanding. Managers can compare training coverage across facilities and identify gaps without assuming every location operates in the same way. The result is a repeatable system built on shared meanings, clear local context, and training that travels with employees between sites.
Standardizing color meanings across facilities
Define one documented meaning for each type of area and apply it consistently across facilities. Select marking materials based on the floor surface, traffic, and cleaning demands, since these factors affect visibility and wear.
Benefits of Consistent Color Meanings
Consistent colors give workers a familiar visual reference when they move between facilities. A yellow aisle marking should communicate the same function at every site, so employees can interpret routes without relearning the color scheme.
Clear meanings also make reporting and comparison across sites more useful. When locations use shared categories to record blocked aisles or unclear boundaries, managers can compare issues consistently. Inconsistent or faded markings can confuse workers about routes and work areas, contributing to poor decisions or missed signals. Regular reviews help identify markings that need attention.
ANSI Guidance and Its Limits
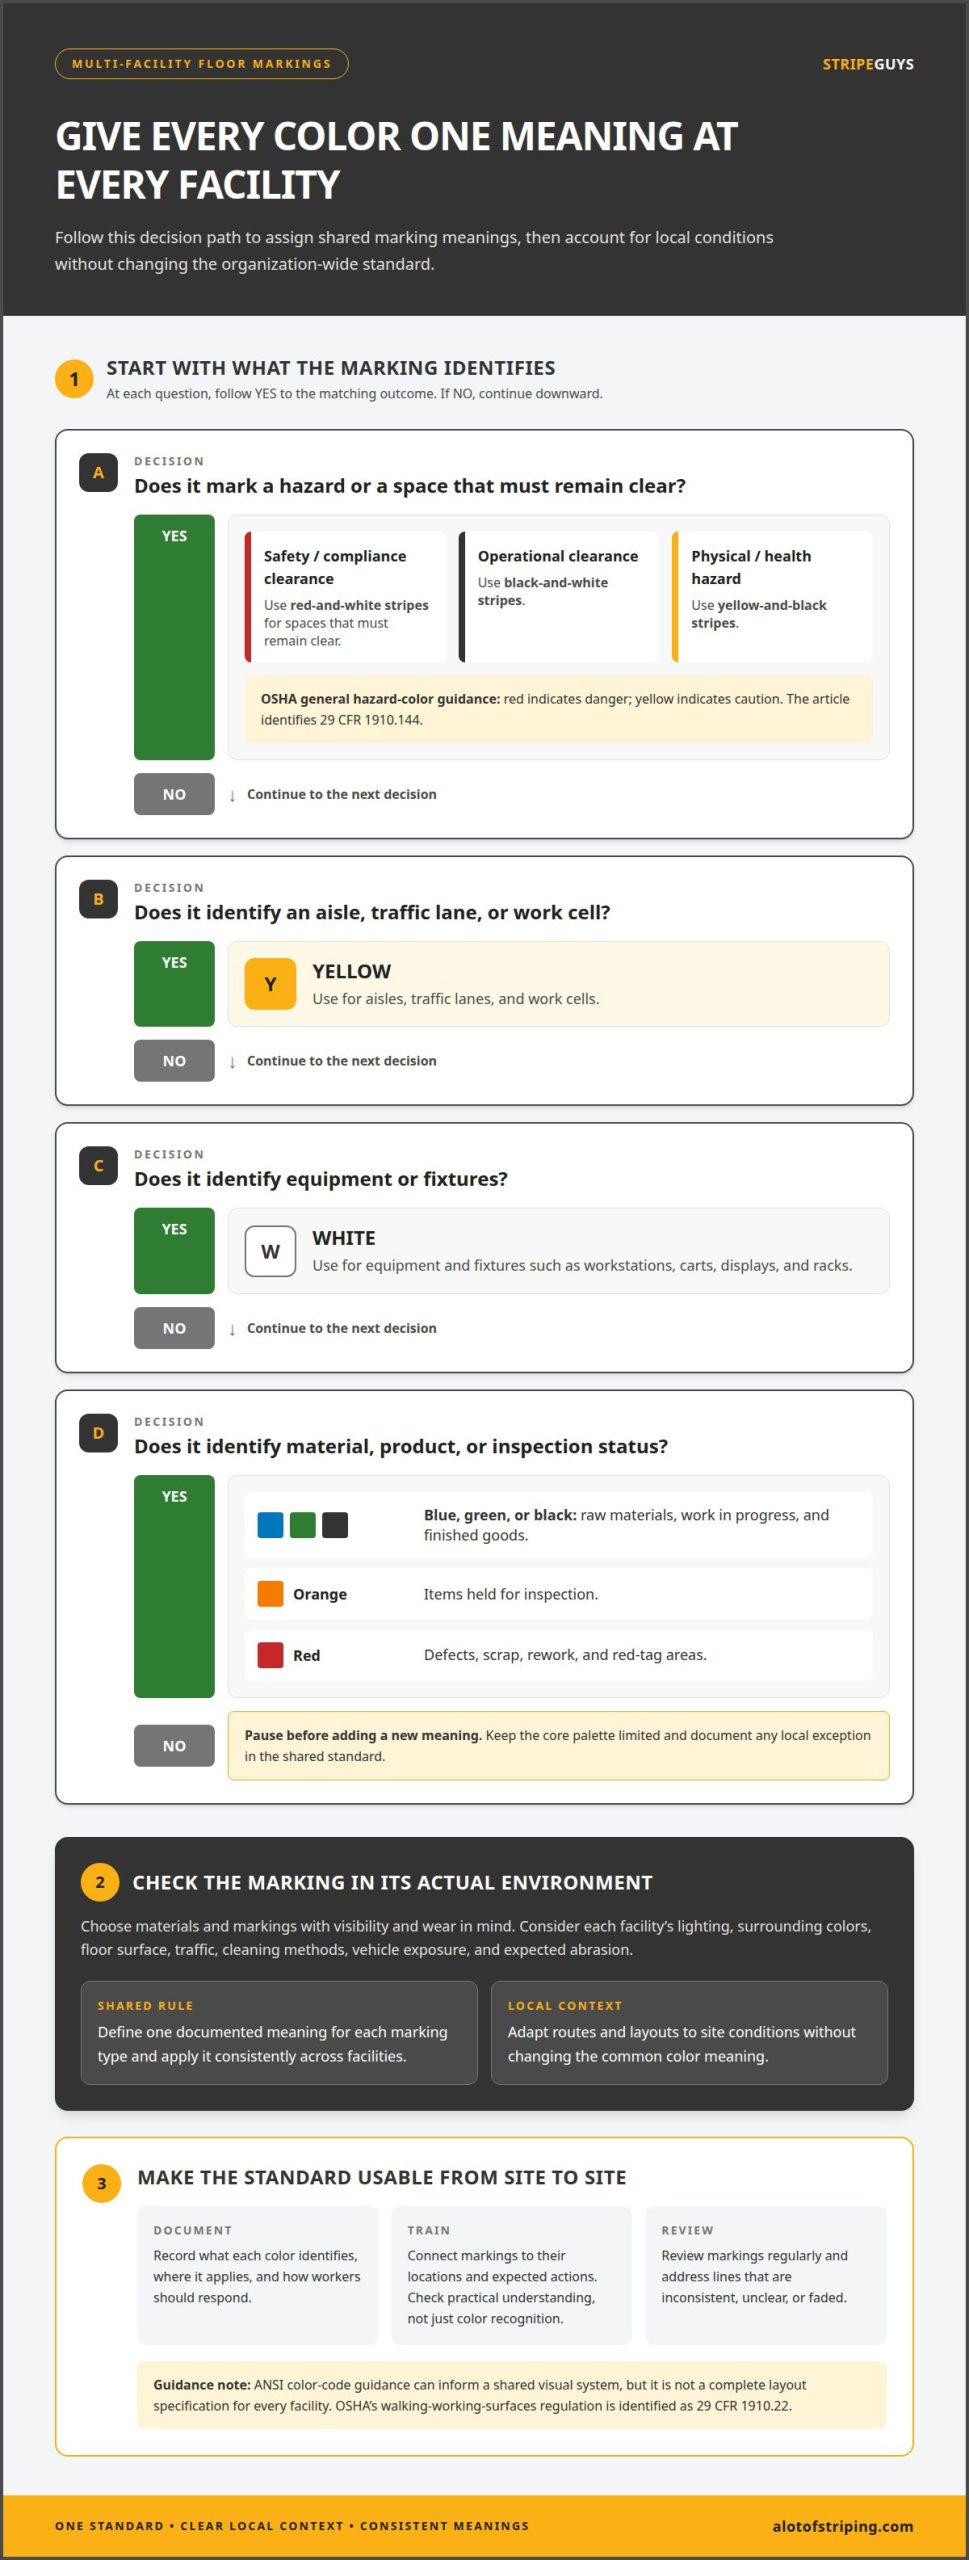
ANSI color-code guidance can inform a shared visual system, but it does not replace facility-specific planning. OSHA’s general hazard-color regulation, 29 CFR 1910.144, uses red for danger and yellow for caution.
A consistent color scheme is useful only when its meanings are defined for everyday operations. Document what each chosen color identifies, where it applies, and how workers should respond. Treat the guidance as a basis for consistent communication, not a complete layout specification for every manufacturing environment.
Choosing Colors by Use
Assign colors to the areas or conditions they identify, then keep those meanings consistent across facilities. One practical scheme uses yellow for aisles, traffic lanes, and work cells, and white for equipment and fixtures such as workstations, carts, displays, and racks.
Blue, green, or black can identify raw materials, work in progress, and finished goods. Orange can mark items held for inspection, while red can identify defects, scrap, rework, and red-tag areas. Use red-and-white stripes for spaces that must remain clear for safety or compliance, black-and-white for operational clearance, and yellow-and-black for physical or health hazards.
Visibility matters: choose colors employees can distinguish under the facility’s actual lighting and against its surroundings. A material that works well on smooth concrete may not suit another surface or heavy traffic. Consider surface condition, vehicle exposure, cleaning methods, and expected abrasion when selecting tape or applied markings. These factors affect how clearly lines remain visible over time.
Reducing the Number of Colors
A limited palette makes color meanings easier for workers to learn and remember. Extra colors can create overlap, especially when a site adds local meanings without updating the shared standard.
Keep the core set small, and document any local exception with its purpose and location. For example, if a facility needs an additional marking for a distinct process, explain how employees distinguish it from existing categories. A controlled exception preserves flexibility without changing established meanings at other sites. A shared floor-marking plan can help align those decisions across facilities.
Centralized governance with local execution
A central framework keeps floor-marking decisions consistent, while local teams apply the rules to their facility layouts. Define ownership before installation: assign a person or group to oversee planning, implementation, and updates. This helps prevent departments from creating conflicting visual standards. Facility managers can contribute practical details, such as where receiving traffic crosses pedestrian routes or where a production cell needs a distinct boundary.
A framework for standardizing floor markings across multiple facilities should state which requirements apply at every site and how exceptions are handled. It can define marking types, approved layouts, documentation practices, and the process for requesting a variation. Local teams then apply those requirements to actual walls, equipment, doors, and travel paths. Two warehouses may have different aisle configurations but use the same meaning for each designated aisle marking.
Before installing markings, gather input from managers at each facility. Operations staff understand material movement, maintenance teams know where floor conditions affect application, and safety staff can identify areas that need clear visual separation. A structured review brings these perspectives together before decisions become difficult to change. Record each approved local adjustment, its reason, and who is responsible for maintaining it.
Procurement is another part of governance. Consolidating orders through one defined supplier can simplify purchasing and help keep materials consistent with shared specifications. The central team can establish requirements for color, dimensions, and intended application, then coordinate orders across locations. This reduces the risk that separate sites choose visibly different materials for the same purpose. Procurement controls should support the standard without overriding operating needs identified by local teams.
Make the framework accessible through a shared source of current standards and facility records. A controlled document library can hold the master specification, site layouts, approved exceptions, and revision history. Workflow tools can route proposed changes for review, while dashboards and reports help teams track which locations have adopted updates. Automated notifications can alert site leads to changes and reduce reliance on informal messages or outdated binders.
Local implementation still needs a defined approval process. If a site needs a variation because of an unusual workflow or physical constraint, managers should document the issue and its operational impact. The central owner can review whether the change preserves the standard’s intent, then record the decision for other facilities. This gives sites flexibility without letting a local choice silently redefine the system.
When standardizing floor markings across multiple facilities, review the governance framework as operations change. New production areas, relocated equipment, or altered traffic routes may call for updated layouts. Central teams can compare approved site records with implementation reports, identify gaps, and assign follow-up. Clear ownership, consistent procurement, and controlled local decisions keep the system manageable while accounting for each facility’s operating conditions.
Creating shared standards and procedures
A shared standard turns floor-marking decisions into repeatable practices across locations. Start by mapping how people, vehicles, materials, and equipment move through each facility. Document key areas such as receiving, storage, production, inspection, and shipping. Comparing these process maps helps teams identify common requirements and local differences that procedures need to address.
Use the maps to develop standard operating procedures for planning, installation, and change control. Each procedure should name the responsible role, required records, approval steps, and how employees will learn about changes. For example, if a production line moves, the site documents affected routes and work areas, updates its layout, and communicates the revision before employees use the new arrangement. This sequence supports consistent implementation while reflecting the facility’s actual workflow.
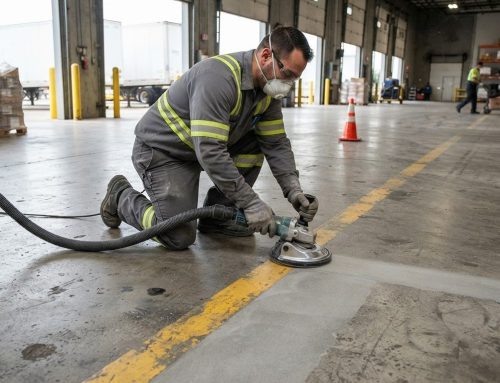
Maintenance procedures need the same clarity. Inspect markings during routine facility reviews, record fading, damage, or obstruction, and assign follow-up to a responsible role. Explain how teams should clean markings, protect them during work that could damage them, and repair or replace markings that are no longer clear. Shared criteria help sites make consistent decisions about visibility instead of relying on individual judgment.
To maintain consistency, use a common inspection form or digital record across sites. Include the location, marking type, condition, issue, corrective action, and completion sign-off. Local teams can report issues using the same fields, while central operations compare recurring problems and identify where procedures need improvement. This creates a useful audit record and helps preserve operational knowledge when staff transfer between facilities.
Training records should connect employee skills to specific procedures. A digital learning system, spreadsheet, or controlled document can record who completed instruction and who approved the sign-off. The format may vary, but the organization should define learning requirements and evidence consistently. For example, a supervisor can document that an employee reviewed a revised pedestrian-route procedure before working in the changed area.
Consistent reporting also supports continuous improvement. Review inspection findings, repair records, and employee feedback across locations. If a site repeatedly reports damaged markings near a particular work zone, teams can examine traffic patterns or cleaning practices and update the procedure as needed. Document the change, its approval, and the affected facilities so workers and managers use the current version.
These records reduce repeated effort: employees can follow the same maintenance process, and managers can compare facility conditions using shared information. To align installation and upkeep with a documented standard, discuss your floor-marking requirements.
StripeGuys Warhouse Line Striping: Floor marking removal
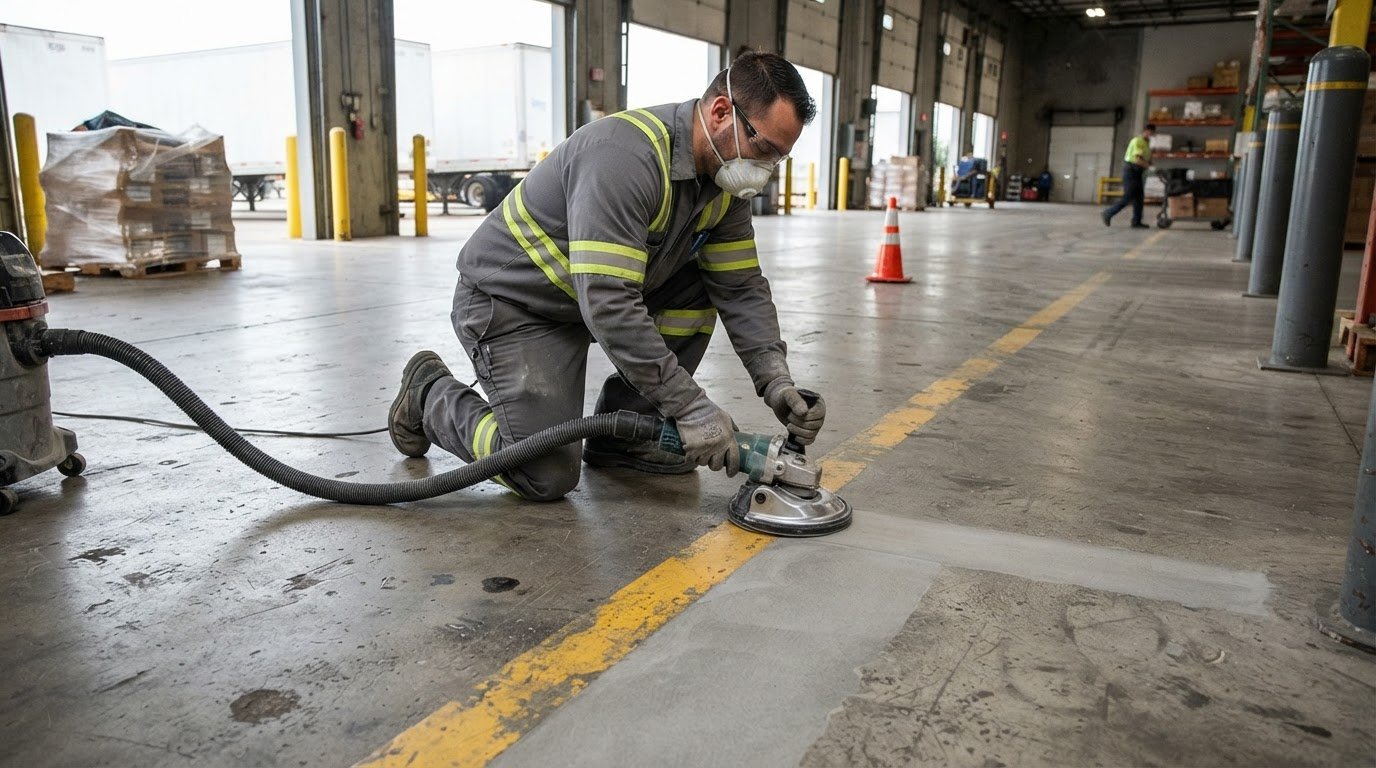
StripeGuys provides warehouse line marking removal when existing lines conflict with a revised facility standard or layout. Clearing outdated markings helps prepare the floor for consistent replacement and reduces the chance that employees follow old visual cues. Removal can be part of a broader update that includes warehouse floor striping or epoxy line painting.
Before work begins, identify which markings no longer match the approved plan and which routes or work areas must remain clear. This gives removal and replacement a defined operational purpose. For facilities updating exterior traffic layouts, parking lot striping can also help maintain consistent markings beyond the warehouse.
To discuss floor marking removal for your facility, contact StripeGuys Warhouse Line Striping.
Put the Shared Standard Into Operation
The next step is to turn your floor-marking standard into a controlled facility update. Identify where existing lines conflict with the approved layout, then plan the transition so outdated cues do not compete with the new system. A clear sequence helps teams coordinate removal, replacement, and employee communication across locations.
Standardizing floor markings across multiple facilities is an ongoing operational commitment, not a one-time layout decision. As workflows change, keep standards and site records aligned so future updates follow the same direction. StripeGuys supports facility changes with floor marking removal, warehouse floor striping, epoxy line striping, and parking lot line striping.
When existing markings need to be removed or replaced as part of your rollout, contact StripeGuys Warhouse Line Striping to discuss the work. A consistent, well-maintained system gives teams a dependable foundation for the next facility change.
Frequently Asked Questions
What standards and guidelines apply to floor markings in industrial facilities?
Industrial floor markings should follow applicable OSHA requirements and a written company standard. The Occupational Safety and Health Administration identifies walking-working-surfaces regulation 29 CFR 1910.22. Section 1910.176(a) states that permanent aisles and passageways must be appropriately marked. A company standard can specify how its facilities apply those requirements, including the marking legend, layout records, inspection practices, and employee instruction. Keeping these elements together gives site teams a consistent reference for daily operations.
How do OSHA requirements address floor markings and aisleways?
OSHA addresses walking-working surfaces through 29 CFR 1910.22, according to the Occupational Safety and Health Administration. Section 1910.176(a) states that permanent aisles and passageways must be appropriately marked. In practice, a facility should make aisle routes identifiable within its working layout and keep the markings useful as conditions change. For example, if equipment relocation changes a travel path, update the site layout and affected markings so the physical route remains clear.
What colors should be used for different floor marking purposes?
A common scheme uses yellow for aisles, traffic lanes, and work cells; white for equipment and fixtures; and blue, green, or black for materials and goods. Orange can identify items held for inspection, while red can indicate defects, scrap, or rework. Striped combinations can distinguish clearance or hazard areas. Treat these as defined company conventions: publish a legend, apply it consistently, and ensure workers can see the markings under the facility’s lighting.
How can organizations create a consistent floor marking standard across multiple facilities?
Create a controlled master standard that states each marking’s meaning, approved use, and permitted local variations. Give the document a revision identifier and keep a change record so site teams can distinguish current rules from superseded versions. Ask facility representatives to review the draft against real operating layouts before approval. Once adopted, distribute the same version to each location and record which sites have implemented it. This makes updates traceable as operations change.
What steps are involved in auditing and mapping floor markings at each facility?
Start with a current facility layout, then walk the site and record each marked aisle, work area, hazard zone, and material location. Compare the floor with the documented plan and note missing, obscured, damaged, or conflicting markings. Record each finding by location, assign an owner, and track corrective action through completion. A final walk-through confirms that the updated map matches the installed markings and provides a reliable baseline for future audits.
How should floor marking standards account for local hazards, layouts, and regulations?
Keep shared color meanings consistent, but adapt marking placement to each facility’s layout and documented hazards. For example, a site with intersecting forklift and pedestrian routes may need markings positioned to distinguish each path at that crossing. Account for local operating conditions and applicable jurisdictional requirements when approving layouts. Record each exception, its reason, and its approval, then revisit it if equipment, traffic patterns, or regulations change.