Did you know that a single oversight in your facility layout could trigger a federal fine of up to $75,000 for a first-time violation? Maintaining ADA compliance for commercial floor markings is a high-stakes responsibility that requires contractor-level precision in both measurement and material application. You likely already understand that keeping up with shifting regulations is a logistical headache, particularly when you’re trying to balance OSHA safety rules with federal accessibility standards. It’s a serious burden to face the threat of lawsuits or expensive restriping projects that might shut down your operations for days.
This guide will show you how to ensure your facility meets the 2010 ADA Standards for Accessible Design while avoiding the pitfalls of frequent touch-ups and failed inspections. We’ll provide a clear roadmap for implementing professional floor marking strategies that prioritize functional outcomes and long-term reliability. You will learn the specific requirements for accessible paths, the best materials for industrial durability, and how to organize your facility for clear pedestrian and vehicle traffic flow. We’ve compiled this information to help you secure your infrastructure against legal risks and operational inefficiency without the unnecessary flair.
Key Takeaways
- Understand the mandatory requirements for interior and exterior accessible routes under the 2010 ADA Standards to protect your organization from significant federal penalties.
- Learn to apply the “one-in-six” rule and specific dimension standards to ensure your parking lot and warehouse layouts provide sufficient van-accessible spaces.
- Evaluate high-performance materials like epoxy line painting to maintain durable ADA compliance for commercial floor markings that withstand heavy industrial traffic.
- Develop a proactive compliance strategy by auditing existing floor markings and identifying gaps between current layouts and federal accessibility mandates.
- Optimize your installation timeline to reduce facility downtime while ensuring new markings create a safe, organized environment for all employees and visitors.
Understanding ADA Standards for Commercial Floor Markings
The Americans with Disabilities Act (ADA) is a comprehensive civil rights law that mandates specific accessibility standards for public and commercial facilities. For facility managers and contractors, this means that ADA compliance for commercial floor markings is a non-negotiable operational requirement. The Department of Justice (DOJ) enforces these standards to ensure that the 26% of adults in the United States living with disabilities have equal access to businesses. Failing to meet these technical specifications isn’t just a safety issue; it’s a significant financial risk. Current maximum civil penalties for Title III violations include:
- $75,000 for an initial violation.
- $150,000 for any subsequent violation.
A frequent point of confusion for facility managers is the “restriping trigger.” Many believe that older buildings are permanently “grandfathered in” under previous rules. However, the 2010 ADA Standards for Accessible Design dictate that if you perform maintenance that involves restriping, you must bring the affected area into full compliance with current standards. This means every time you schedule parking lot line striping or interior layout updates, you’re legally obligated to evaluate and correct your accessibility markings. You can’t simply replicate an old, non-compliant pattern during a refresh.
Title III and Commercial Facility Obligations
Title III of the ADA focuses on public accommodations, covering a wide range of privately owned facilities that serve the public. These organizations must remove architectural barriers when doing so is “readily achievable,” which the DOJ defines as being easily accomplished without much difficulty or expense. Since updating floor markings is a relatively straightforward process compared to structural renovations, it’s almost always considered readily achievable. This places a high burden of proof on businesses that fail to maintain clear, compliant paths of travel within their facilities.
Accessible Routes and Floor Surfaces
An accessible route is a continuous, unobstructed path connecting all accessible elements and spaces of a building. To meet federal standards, these surfaces must be stable, firm, and slip-resistant. Floor markings play a vital role here by clearly designating these paths and keeping them free from obstructions or vehicle encroachment. You should integrate these routes with pedestrian walkways and safety aisles to ensure a logical flow of traffic. Using high-quality floor marking materials ensures these boundaries remain visible under heavy use, maintaining both safety and legal standing in high-traffic industrial environments.
Scoping Requirements: Minimum Accessible Spaces and Dimensions
Determining the correct number of accessible spaces is the first step in ensuring ADA compliance for commercial floor markings. The total capacity of your parking facility dictates the minimum number of spaces required. For example, a lot with 1 to 25 total spaces requires at least one accessible stall. As facility size increases, so do the requirements. In large-scale industrial sites with 501 to 1,000 spaces, you must dedicate 2% of the total capacity to accessible parking. If your facility exceeds 1,000 spaces, the standard is 20 spaces plus one for every 100 stalls over 1,000. This ensures that even the largest distribution centers maintain equitable access for all personnel.
The “One-in-Six” rule is a critical technical detail that contractors must follow. For every six accessible parking spaces, at least one must be van-accessible. If your facility only requires a single accessible space, that space must be van-accessible by default. This requirement ensures that vehicles equipped with side-loading ramps have the necessary clearance to operate safely. Properly calculating these ratios during the planning phase prevents expensive rework during the inspection process.
Parking Stall and Access Aisle Specifications
Precision in measurement prevents costly compliance failures. Car-accessible spaces must be at least 96 inches wide and paired with a 60-inch wide access aisle. Van-accessible spaces offer two configurations: a 132-inch wide stall with a 60-inch aisle or a 96-inch wide stall with a 96-inch aisle. Access aisles must be marked with high-contrast cross-hatching to discourage illegal parking. These specifications are outlined in the ADA Accessibility Standards provided by the U.S. Access Board. We also recommend stenciling “No Parking” within these aisles to maintain a clear path of travel (an essential safety measure for ramp deployment).
Loading Zones and Passenger Drop-Offs
Industrial staging areas and commercial loading zones require specific markings to maintain accessibility. These zones must provide a minimum vertical clearance of 114 inches and a level ground surface to accommodate transport vehicles. Utilizing high-visibility parking lot line striping ensures these boundaries are unmistakable for both drivers and pedestrians. If you’re unsure if your current layout meets these rigorous dimensions, you can request a facility audit to identify potential gaps and ensure your markings remain durable under heavy use.

Interior vs. Exterior Implementation and Material Selection
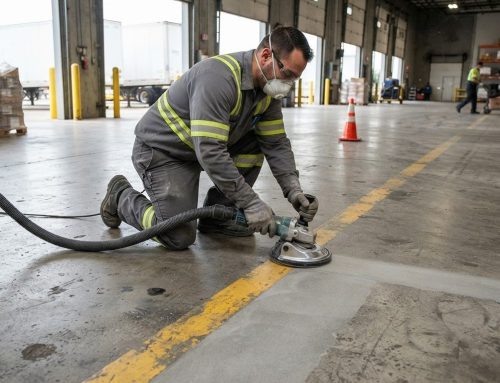
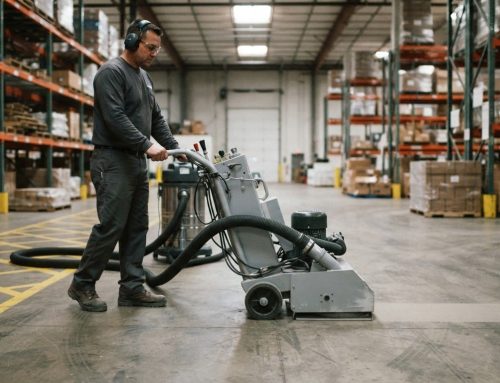
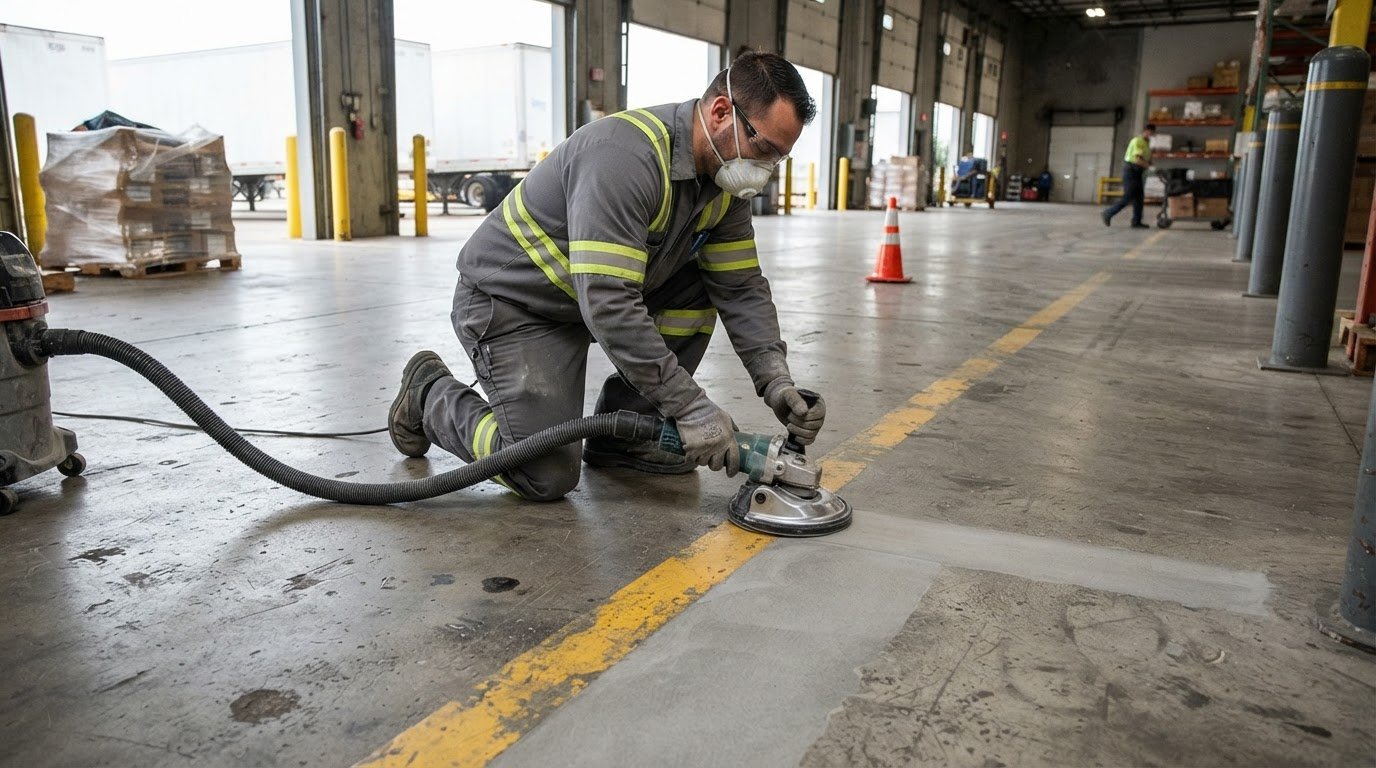
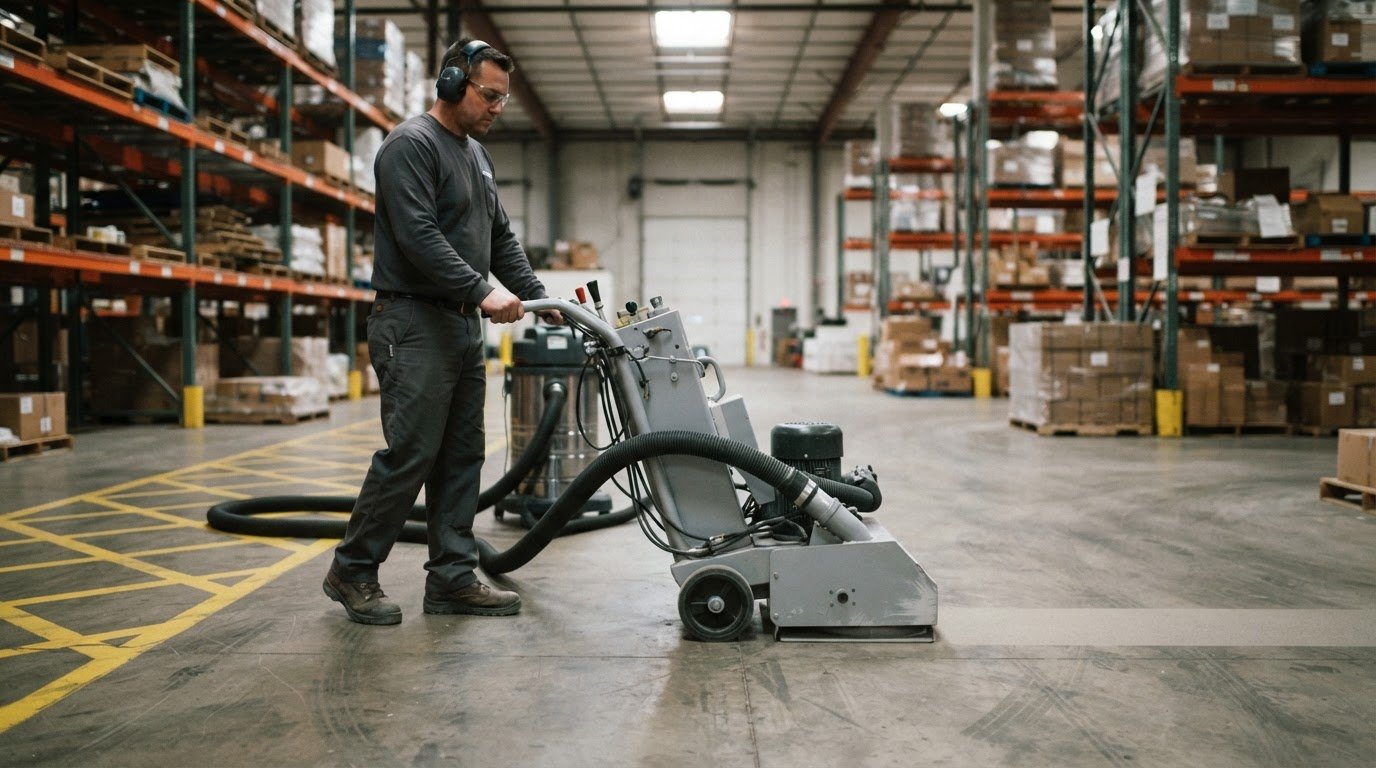
Selecting the wrong material for your facility is a costly mistake that leads to premature wear and failed inspections. Standard traffic paint, while sufficient for low-volume parking lots, often fails on the slick, non-porous surface of industrial warehouse concrete. It lacks the chemical bond necessary to withstand the shearing forces of forklift tires and heavy pallet jacks. For lasting ADA compliance for commercial floor markings, we prioritize high-performance coatings that integrate with the substrate. Surface preparation is the foundation of this process. We utilize shot blasting (a mechanical method that strips the top layer of concrete to create a textured profile) to ensure maximum adhesion for every line we lay.
The choice between epoxy and polyurethane depends on your specific operational environment. Epoxy provides a hard, durable finish that resists impact, while polyurethane offers superior UV resistance and flexibility. Both materials ensure that your accessible routes remain visible and intact for years, rather than months. Adhering to the 2010 ADA Standards for Accessible Design requires these markings to be stable and slip-resistant, a standard that cheap, water-based paints simply cannot maintain in a high-traffic commercial setting.
Interior Warehouse Compliance Markings
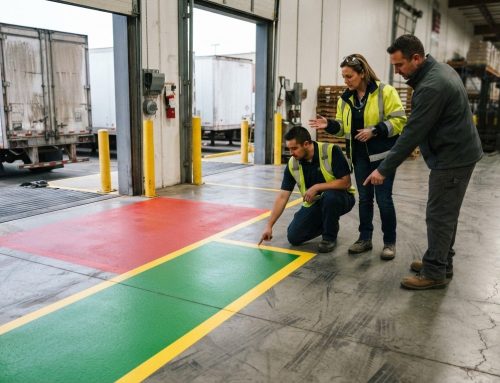
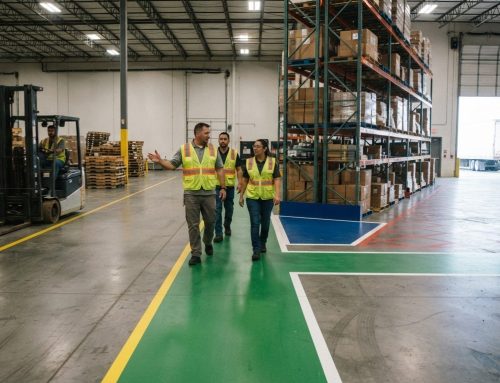
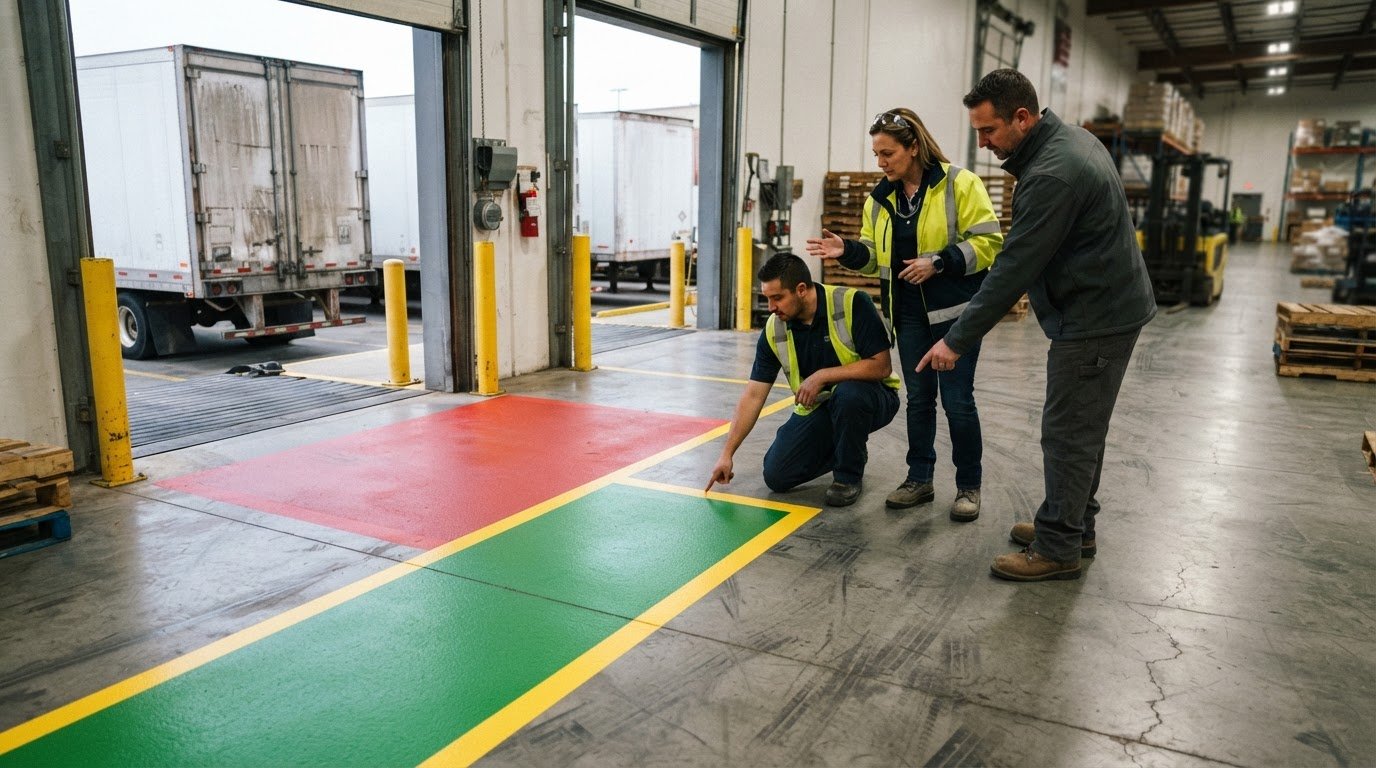
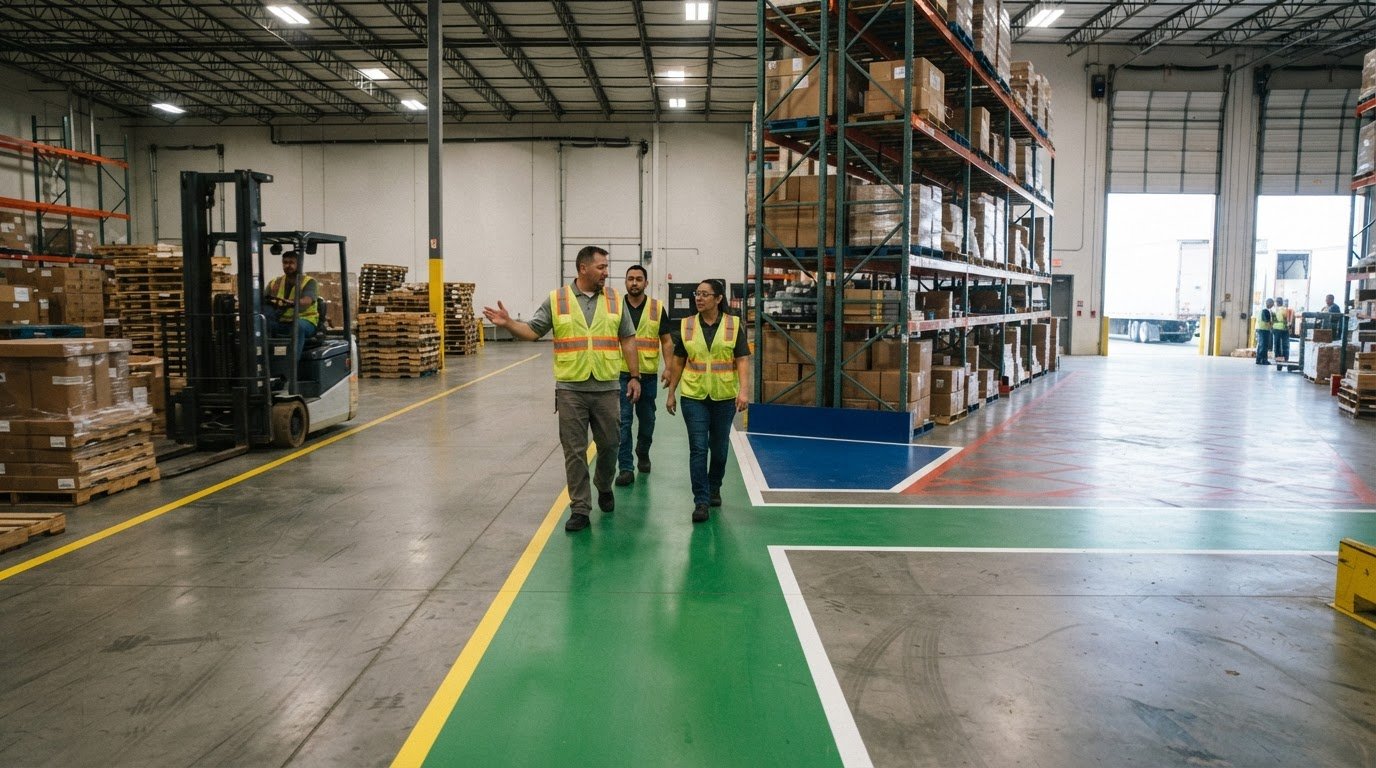
In large-scale distribution centers, accessible routes must be clearly distinguished from standard vehicle lanes. We use epoxy warehouse striping to create these paths because it stands up to chemical spills and constant industrial activity. Color standardization is a key component of our strategy. We utilize high-contrast blue for ADA-specific zones, safety yellow for general hazards, and green for dedicated pedestrian walkways. This visual hierarchy reduces confusion and keeps your facility organized and compliant.
Exterior Parking Lot Durability
Outdoor accessibility markings face different challenges, including thermal expansion and constant weather exposure. For these areas, we often recommend thermoplastic or chlorinated rubber paint for their high-visibility and longevity. These materials maintain the crisp edges required for accessible signage and pavement icons. Special attention is also paid to industrial support zones, such as forklift battery charging stations, where acid-resistant coatings are necessary to prevent floor degradation. If your current markings are peeling or faded, contact our team for a professional assessment of your facility’s material needs.
Planning Your Compliance Strategy and Professional Installation
Executing a successful strategy for ADA compliance for commercial floor markings starts with a comprehensive facility audit. You must identify every discrepancy between your current layout and the 2010 Standards before a single drop of paint hits the floor. This proactive approach prevents the logistical nightmare of failed inspections and forced rework. It’s also vital to verify whether your local or state-specific codes impose stricter requirements than the federal mandate. A professional contractor understands these nuances and helps you navigate the technical overlap between ADA and OSHA regulations without compromising your operational flow.
Minimizing facility downtime is a primary concern for high-volume industrial environments. We coordinate restriping projects around your specific production schedule to ensure safety improvements don’t stall your bottom line. Choosing a partner with a multi-decade history in the industrial sector ensures that the work is performed with precision and efficiency. You need a team that views floor markings as a critical safety infrastructure rather than a simple cosmetic upgrade. Our seasoned experts focus on functional outcomes that prioritize your facility’s long-term accessibility and legal standing.
The Restriping Checklist for Facility Managers
A structured checklist ensures no detail is overlooked during a facility refresh. Start by auditing your existing stall counts against the total parking capacity to confirm you meet the minimum accessible space requirements. If your current layout is non-compliant, you will need professional warehouse line removal to clear the way for a corrected design. This process involves stripping old, inaccurate markings to prevent visual confusion. Finally, verify that all accompanying signage is mounted at the correct height, which requires a minimum of 60 inches from the finished floor to the base of the sign.
Nationwide Execution and Quality Control
For organizations with multiple regional branches, consistency is the ultimate form of reliability. We leverage our 29 years of experience to provide uniform compliance across your entire infrastructure. This high-level coordination ensures that a facility in one region maintains the same rigorous standards as a site across the country. Our final inspection process focuses on the exact inch-requirements of the ADA, providing you with the peace of mind needed to pass any federal audit. We deliver a hardworking, no-nonsense service that values your time and your organization’s commitment to safety.
Secure Your Facility’s Compliance and Operational Future
Maintaining ADA compliance for commercial floor markings is a continuous operational standard that demands more than just a fresh coat of paint. It requires a strategic approach to material selection and a precise understanding of the 2010 federal standards. By auditing your current layout and addressing gaps in your accessible routes, you protect your organization from significant federal penalties and legal liabilities. Professional execution ensures these markings remain durable under heavy industrial traffic, keeping your facility organized and safe for all personnel.
With over 29 years of industrial striping expertise and nationwide coverage for large-scale distribution centers, we specialize in high-durability epoxy and safety markings that stand the test of time. Our team understands the high stakes of industrial environments and works to minimize your downtime during implementation. Don’t leave your facility’s accessibility to chance when seasoned experts are ready to assist. Get an ADA Compliance Audit for Your Facility from StripeGuys today to ensure your markings meet every federal requirement. It’s the most reliable way to protect your budget and your reputation.
Frequently Asked Questions
Is ADA compliance required for private commercial warehouses?
Yes, ADA compliance for commercial floor markings is mandatory for private commercial warehouses under Title III of the Americans with Disabilities Act. These buildings are classified as “commercial facilities” that must ensure accessibility for employees and visitors. Even if the public doesn’t enter the main production floor, accessible routes to offices, restrooms, and loading zones remain a federal requirement. We recommend auditing these areas to avoid the legal risks associated with non-compliant industrial workspaces.
What is the minimum number of accessible parking spaces for a lot with 500 spaces?
A parking lot with 500 total spaces requires a minimum of 9 accessible parking spaces. At least two of these spaces must be van-accessible to meet the “one-in-six” requirement established by federal standards. As the lot size grows, the required count increases. For example, once you hit 501 spaces, you must transition to a percentage-based calculation (2% of the total). Accurate counts are essential for maintaining federal standards during any facility restriping project.
Do I need to change my floor markings if I only do minor repairs?
You must update your markings to the 2010 ADA Standards if your maintenance involves restriping. While minor asphalt repairs like filling a single pothole might not trigger a full update, any project that includes painting new lines requires you to bring the area into full compliance. This prevents businesses from “grandfathering in” outdated and unsafe layouts. It’s a strategic opportunity to correct old errors and ensure long-term durability for your facility’s infrastructure.
What color must ADA parking lines and access aisles be?
Federal ADA standards don’t mandate a specific color for lines, but they require high contrast between the markings and the pavement. While blue is the industry standard for identifying accessible zones, you should check your specific state or municipal codes. Many local jurisdictions require blue markings and specific stenciling patterns. We prioritize using high-visibility, industrial-grade coatings that maintain this contrast under heavy wear and harsh weather conditions to ensure your markings remain unmistakable.
Can I use floor tape for ADA-compliant interior walkways?
You can use floor tape, but it must meet the federal requirement for surfaces to be stable, firm, and slip-resistant. In high-traffic industrial environments, tape often peels or bubbles, which creates a trip hazard and violates accessibility rules. We generally advise against tape for permanent ADA compliance for commercial floor markings. Professional epoxy coatings offer a superior bond that withstands forklift traffic and chemical exposure without losing visibility or adhesion over time.
What happens if my facility is not ADA compliant?
Non-compliant facilities face severe financial and legal consequences. The Department of Justice can impose civil penalties of up to $75,000 for a first-time violation and $150,000 for subsequent offenses. Beyond federal fines, your business is vulnerable to private lawsuits and “drive-by” ADA litigation. Proactive compliance is a necessary investment that protects your organization from these costs while ensuring a safe, efficient environment for all occupants and passing all professional inspections.