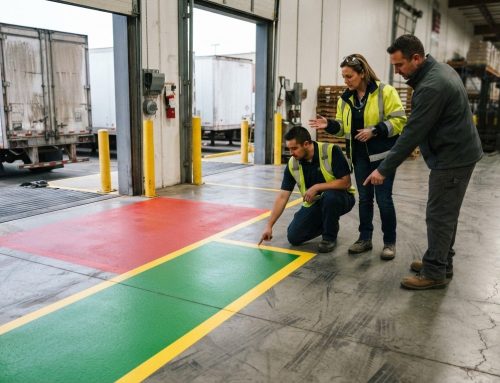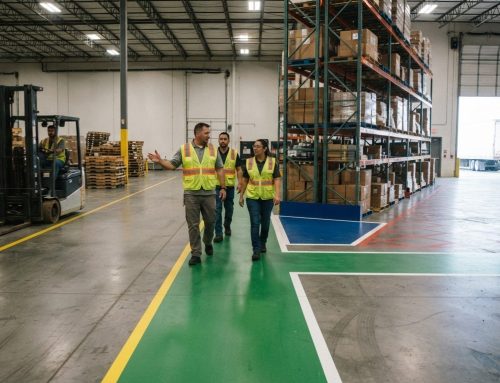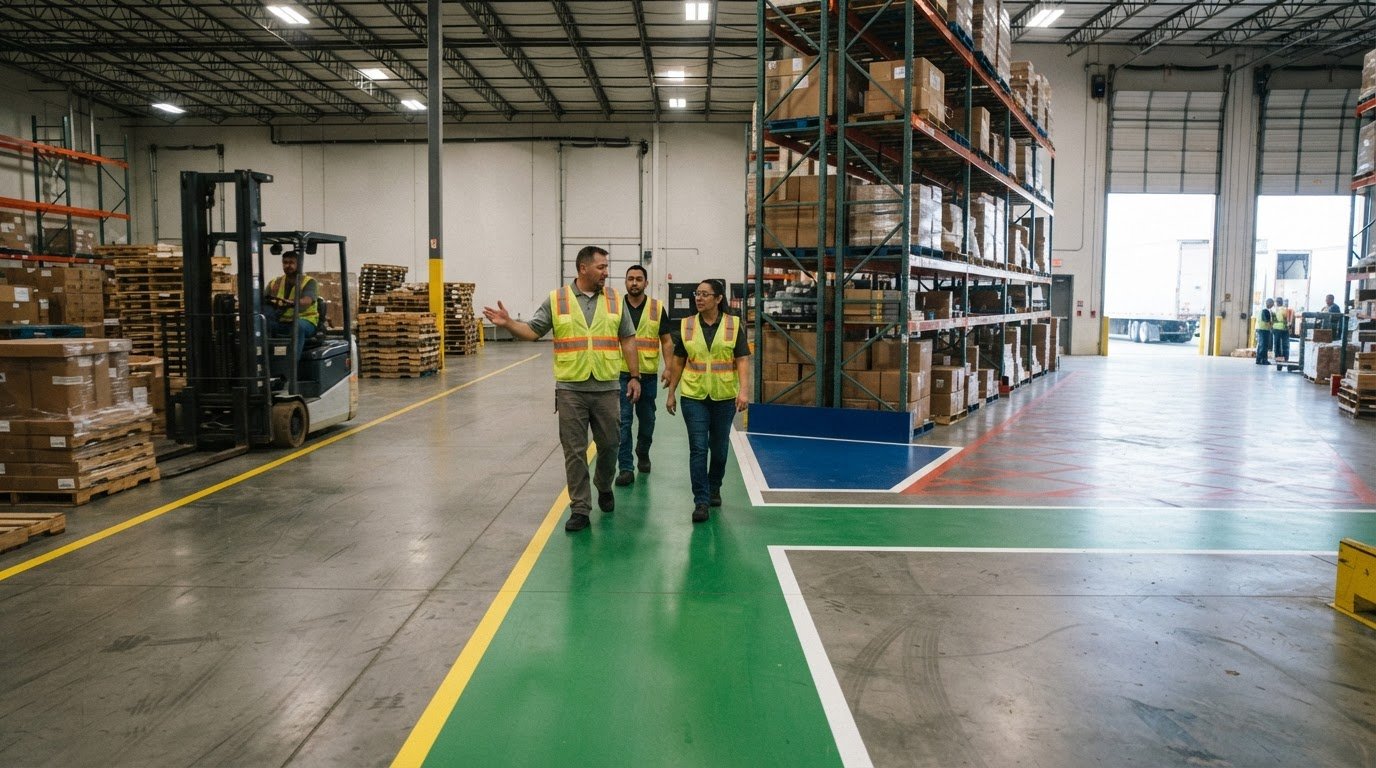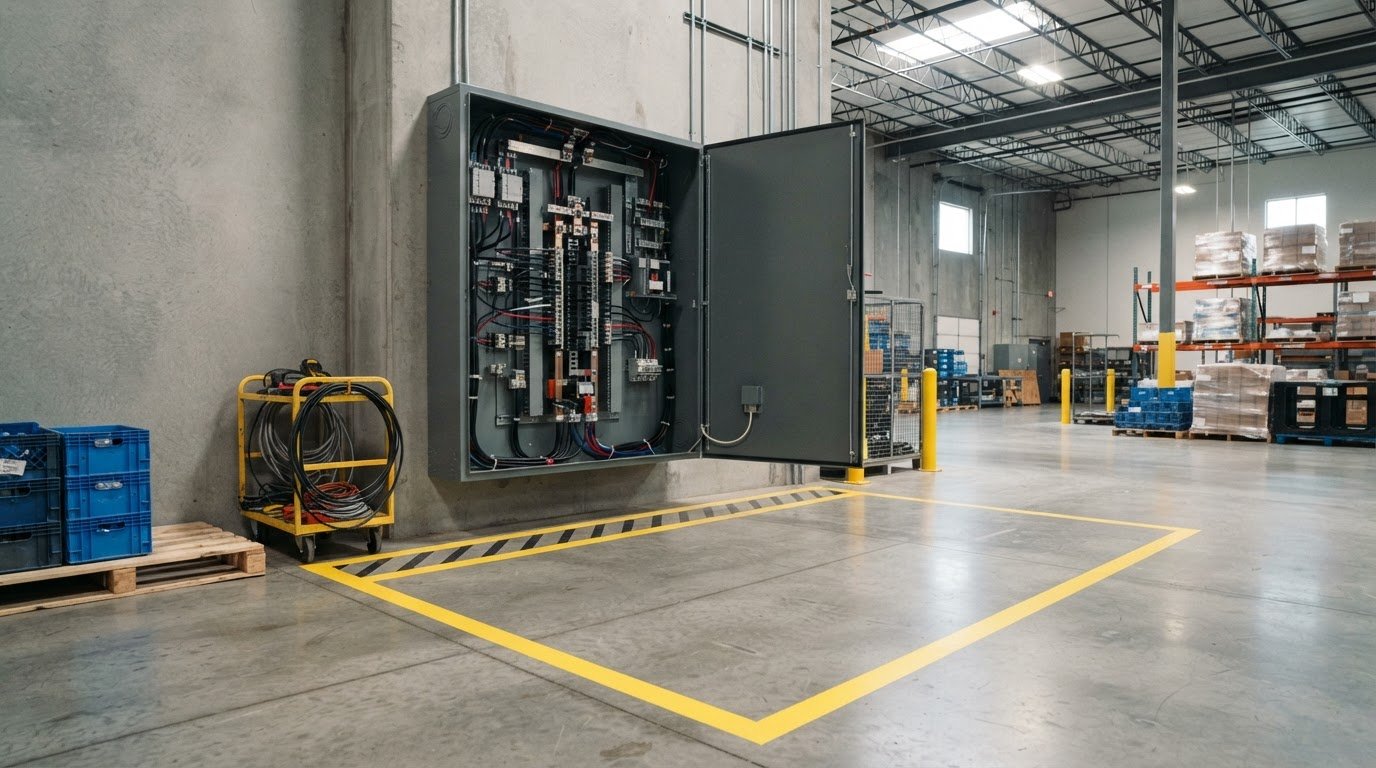
A painted line alone doesn’t keep an electrical panel accessible. Creating keep clear zones around electrical panels means preserving at least 36 inches of working space in front, with a clear width of at least 30 inches or the panel’s width, whichever is greater. The required space also needs at least 6.5 feet of headroom, and the panel door must open at least 90 degrees.
It’s easy to treat the area as spare floor space, especially in a busy warehouse. But pallets, carts, equipment, and other obstructions can block access when workers need to operate or service a panel. Required clearance depends on the electrical equipment and site conditions, so the boundary should reflect the actual workspace, not guesswork.
This article explains what panel clearance means, how to determine the workspace dimensions, and what must stay out of the zone. It also covers common violations, including blocked access, inadequate headroom, and storage inside the required workspace, so you can spot problems before they disrupt safe operations.
Key Takeaways
- Electrical-panel clearance includes usable working space, access to the equipment, and room for the panel door to open.
- Required workspace dimensions depend on equipment voltage and site conditions, so a single clearance measurement may not fit every installation.
- Keep storage, carts, materials, and other obstructions out of the required workspace; visible floor markings can help staff recognize the boundary.
- Blocked access, inadequate headroom, obstructed exit paths, and missing signage are examples of conditions that can violate clearance rules.
- Clear, durable warehouse floor markings can help make electrical-panel no-storage zones easier to see and maintain.
What Does Electrical Panel Clearance Mean?
Electrical panel clearance is the unobstructed workspace needed to reach, operate, and service electrical equipment. NEC dimensions and OSHA workplace rules set key limits, while voltage and installation conditions affect the space required.
OSHA and NEC Clearance Dimensions
NEC working-space dimensions set minimum access around a panel, while OSHA rules address safe access to electrical equipment at work. The distinction matters because floor markings must show the required workspace, not just the panel’s footprint.
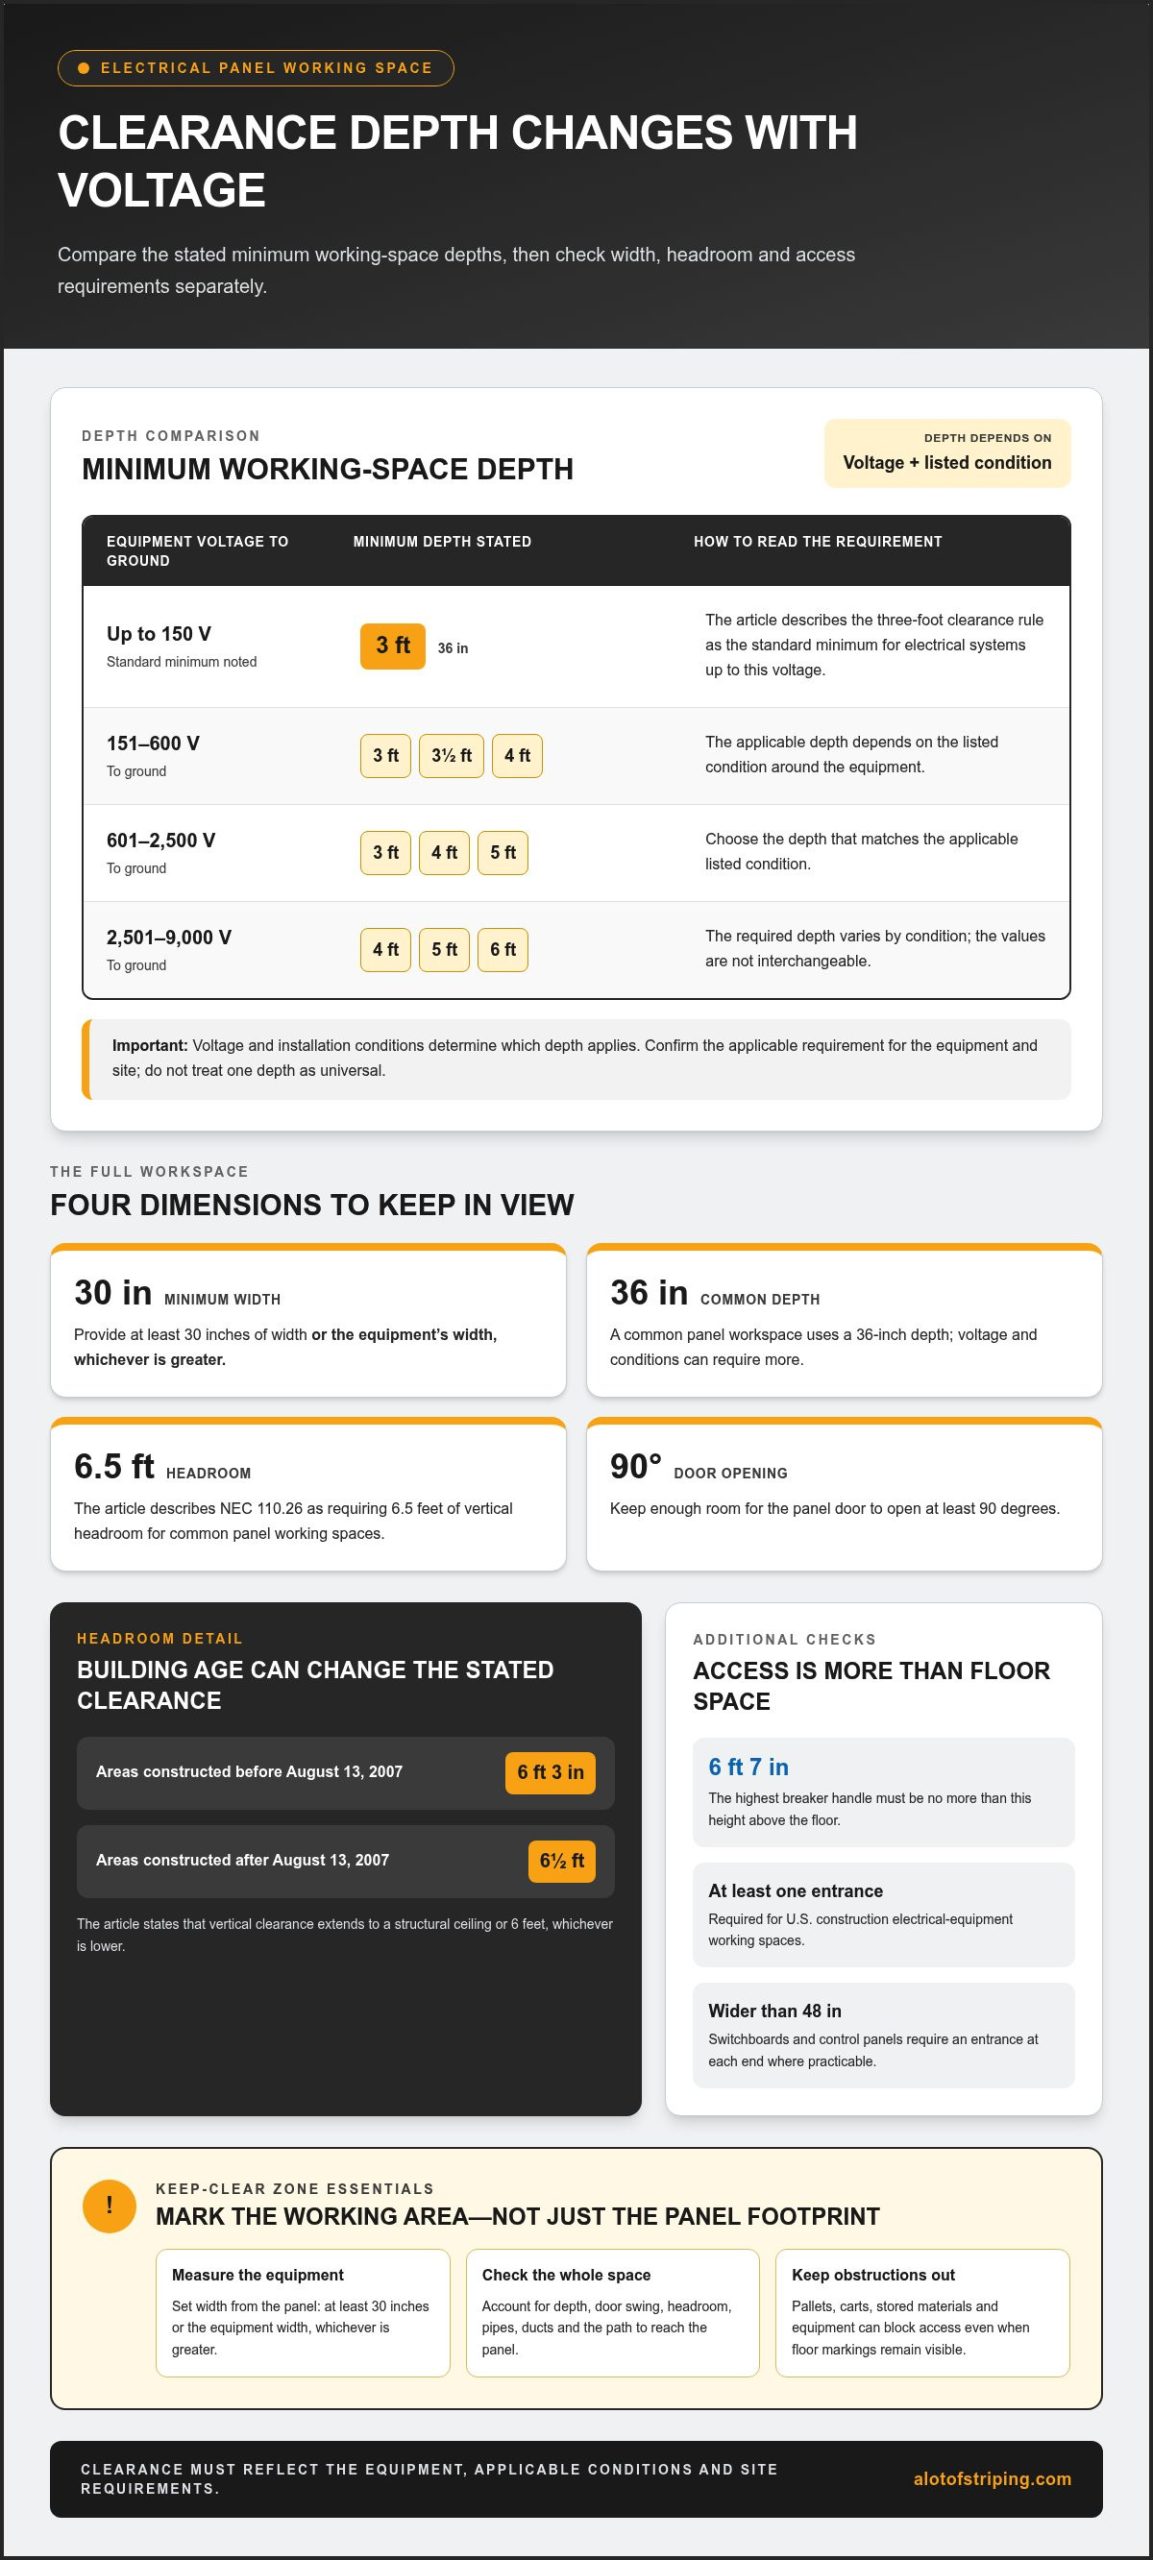
For common panel working spaces, the NEC dimensions described here include at least 30 inches of width or the equipment’s width, whichever is greater, and 36 inches of depth. NEC 110.26 is also described as requiring 6.5 feet of vertical headroom. The door must open at least 90 degrees.
OSHA regulation 29 CFR 1910.303 establishes workplace requirements for working space around energized electrical equipment. OSHA also requires electrical components carrying 50 volts or more to be guarded against accidental contact. These rules support proper access and protection, but they don’t make every installation’s dimensions identical.
Voltage and conditions can change the depth. For equipment at 151-600 volts to ground, minimum working clearances are 3, 3½, or 4 feet, depending on the listed condition. The highest breaker handle must be no more than 6 feet 7 inches above the floor.
Marking a Keep-Clear Zone
A keep-clear marking identifies the floor area that must remain open for panel access. It matters because storage and routine warehouse traffic can gradually encroach on an otherwise adequate workspace.
Use industrial floor tape or hazard-marking tape to outline the boundary, adding a clear no-storage message where needed. These practical options help workers moving pallets, carts, and equipment recognize the zone. Keep the markings outside the required working space and distinguish them from aisle or storage markings.
Creating keep clear zones around electrical panels starts with measuring from the equipment and marking the required width and depth. Account for panel-door swing and headroom obstructions, not just the floor directly in front. Pipes, ducts, or stored items can interfere even when the floor boundary looks clear.
For buildings or areas constructed before August 13, 2007, the stated vertical clearance is 6 feet, 3 inches above the ground. For buildings constructed after August 13, 2007, it is 6 1/2 feet above the ground. The vertical clearance must extend to a structural ceiling or 6 feet, whichever is lower.
Local Clearance Requirements
Local requirements may differ when a jurisdiction adopts amendments, and inspections assess whether the installation meets applicable rules. A boundary based only on a general dimension may not account for local requirements or site conditions.
Compare the planned boundary with the applicable electrical code and the equipment’s voltage and arrangement. For construction electrical equipment, the required workspace depends on voltage and conditions; equipment at 601-2,500 volts to ground, for example, has minimum workspace depths of 3, 4, or 5 feet, depending on the listed condition.
Inspect the full access path, including the entrance and space needed to reach the panel. U.S. construction electrical-equipment working spaces must have at least one entrance. Switchboards and control panels wider than 48 inches require an entrance at each end where practicable. Keep storage out of the required workspace, and revise markings when equipment or site conditions change.
Required working-space width in front of panels
Panel working space is three-dimensional: width, depth, and headroom all affect access. Voltage and equipment conditions can change the required dimensions, so a floor boundary must reflect more than a standard footprint.
Working-Space Dimensions
Working-space dimensions define the clear area needed to approach and operate electrical equipment. Accurate measurements keep the panel accessible and prevent storage or physical obstructions from narrowing the usable space.
For common panel workspaces, the minimum width is 30 inches or the equipment’s width, whichever is greater. The minimum depth is 36 inches, and NEC 110.26 is described as requiring 6.5 feet of vertical headroom. The National Fire Protection Association states that the three-foot clearance rule is the standard minimum for electrical systems up to 150 volts.
Depth can increase with voltage and the condition around the equipment. For electrical equipment at 151-600 volts to ground, minimum clearances are 3, 3½, or 4 feet, depending on the listed condition. For equipment at 601-2,500 volts to ground, the required depth is 3, 4, or 5 feet. At 2,501-9,000 volts to ground, it is 4, 5, or 6 feet.
These figures aren’t interchangeable: the equipment voltage and the applicable condition determine which depth applies. Use the panel’s physical dimensions for width, then assess depth and headroom separately. A wide panel may require a workspace wider than 30 inches, even where the depth remains unchanged.
Measuring and Marking the Zone
Measuring and marking means translating the required dimensions into a visible floor boundary. Accurate markings help workers identify the workspace before placing pallets, carts, or other materials nearby.
Measure the panel width first, then mark a workspace at least 30 inches wide or equal to the panel width, whichever is greater. Measure outward from the equipment to establish the applicable depth, such as 36 inches for common panel spaces. Check vertical headroom separately; a floor outline cannot show ducts or other overhead obstructions.
To measure and mark the zone, identify the equipment voltage and applicable clearance condition, measure the required width and depth, then outline that footprint with visible floor markings. Include the panel door’s operating space so the boundary doesn’t leave the door blocked. For example, a panel wider than 30 inches needs a boundary at least as wide as the panel.
Access and Emergency Escape Space
Clear access space preserves a route to the equipment and an exit from its working area. Stored goods or a blocked entrance can prevent workers from reaching electrical equipment promptly.
U.S. construction electrical-equipment working spaces must have at least one entrance. For switchboards and control panels wider than 48 inches, an entrance must be provided at each end where practicable. Keep the approach and entrance free of obstructions, not only the marked floor directly in front of the panel.
For construction equipment over 600 volts, an entrance must be at least 24 inches wide and 6 feet 6 inches high. Where rear access is required to work on de-energized parts behind enclosed equipment over 600 volts, provide at least 30 inches of horizontal working space. These dimensions show why a warning boundary must account for access routes and equipment layout.
Keeping the required workspace clear of storage
Electrical-equipment working space is for access and work, not warehousing. In U.S. construction workplaces, required electrical-equipment working space may not be used for storage. A marked boundary makes that rule visible where pallets, carts, and supplies move through the facility.
Keep the entire required area free of stored materials, not just the floor directly against the panel. A pallet inside the workspace can obstruct access even if workers can still reach the panel from one side. Pipes, ducts, equipment, and other materials can also interfere with access or headroom.
Use hazard floor-marking tape to outline the no-storage zone. Set the boundary to match the required workspace dimensions, including the panel’s width when it exceeds 30 inches. Voltage and the applicable working-space condition determine the required depth, so markings should reflect the installed equipment rather than a uniform outline used throughout the warehouse.
Make the marking easy to distinguish from nearby aisle and storage boundaries. For example, a clearly outlined rectangle can separate the panel workspace from a pallet staging area. Add visible signs identifying the electrical-panel clearance zone, and ensure goods don’t cover the signs or obscure the floor markings.
- Remove encroaching items: Move carts, pallets, bins, and supplies outside the marked boundary.
- Check overhead clearance: Look for pipes, ducts, or other equipment that restricts the required headroom.
- Protect high-traffic locations: In warehouse areas with pallet-jack traffic, bollards can help prevent equipment from entering the zone.
These controls address different causes of obstruction. Tape identifies the floor boundary, signs communicate its purpose, and bollards provide a physical barrier where traffic repeatedly encroaches. None replaces the need to keep the workspace clear; each supports consistent day-to-day storage practices.
Include the panel zone in monthly EHS walkthroughs and inspect it at least quarterly for ongoing compliance and safety. During each review, check that materials haven’t crossed the boundary, floor markings remain visible, and access isn’t blocked. If equipment or the surrounding layout changes, reassess the marked area against the applicable voltage and clearance conditions before relying on the old outline.
For example, if nearby shelving is relocated, verify that the new arrangement leaves the full working space open. A clear storage plan, visible markings, and scheduled reviews help prevent the area from gradually becoming overflow space.
Electrical panel clearance violations
A clearance violation can involve blocked access, inadequate workspace, or obstructions above the panel. The marked zone must remain usable, not merely visible.
Common Clearance Violations
Common violations occur when equipment, storage, or building features intrude into the required electrical workspace. Identifying the obstruction helps facility teams correct the underlying cause, rather than simply repainting a boundary.
A cart or combustible materials stored in front of a panel can block access. Pipes and ducts can intrude into headroom unless effective physical protection, such as drip-proofing or leak-proofing, is in place. Aisle layouts can also obstruct an entrance or exit path.
Other examples include inadequate clearance, missing signs, and floor markings that are faded, covered, or misplaced. A painted outline doesn’t resolve a violation if shelving or stored goods occupy the space inside it. Compare the usable area and access route with the required dimensions.
Willful violations of OSHA electrical standards can result in penalties exceeding $145,000 per citation. That makes prompt correction a serious operational matter, especially when an obstruction has become routine storage.
Risks of Blocked Panel Access
Blocked panel access can increase electrical and fire hazards by delaying safe access to equipment during an incident. Workers may face arc-flash hazards, accidental-fire risks, or delays responding to an electrical emergency.
For example, combustible items or carts in front of a panel can obstruct access when workers need to respond quickly. A blocked route can also make it harder to reach switches or equipment during routine maintenance—a safety consideration emphasized by commercial providers like Brighter Sparks Electrical Pty. An electrical incident can affect nearby operations as well as the person working at the panel.
The 2024 NFPA 70E arc-flash labeling requirements are connected to panel safety. Labels communicate electrical hazards, but they cannot replace adequate workspace or clear physical access. A warning label hidden behind stored material also fails to serve its practical purpose.
Use floor markings to define the no-storage boundary, then check the whole area for access and headroom problems. Review the approach to the panel, door movement, overhead pipes or ducts, and any exit path. If a marking is obscured or no longer matches the equipment layout, correct it and remove the obstruction.
For warehouse floor markings that need correction or renewal, discuss your floor-marking requirements with the team.
StripeGuys Warhouse Line Striping: Warehouse Floor Striping
StripeGuys Warhouse Line Striping provides warehouse floor striping to make designated keep-clear boundaries visible in active facilities. Clear floor markings help workers distinguish electrical-panel workspace from nearby aisles, staging areas, and storage locations. They support an organized layout, but the markings must follow the required clearance dimensions and cannot replace keeping the workspace free of obstructions.
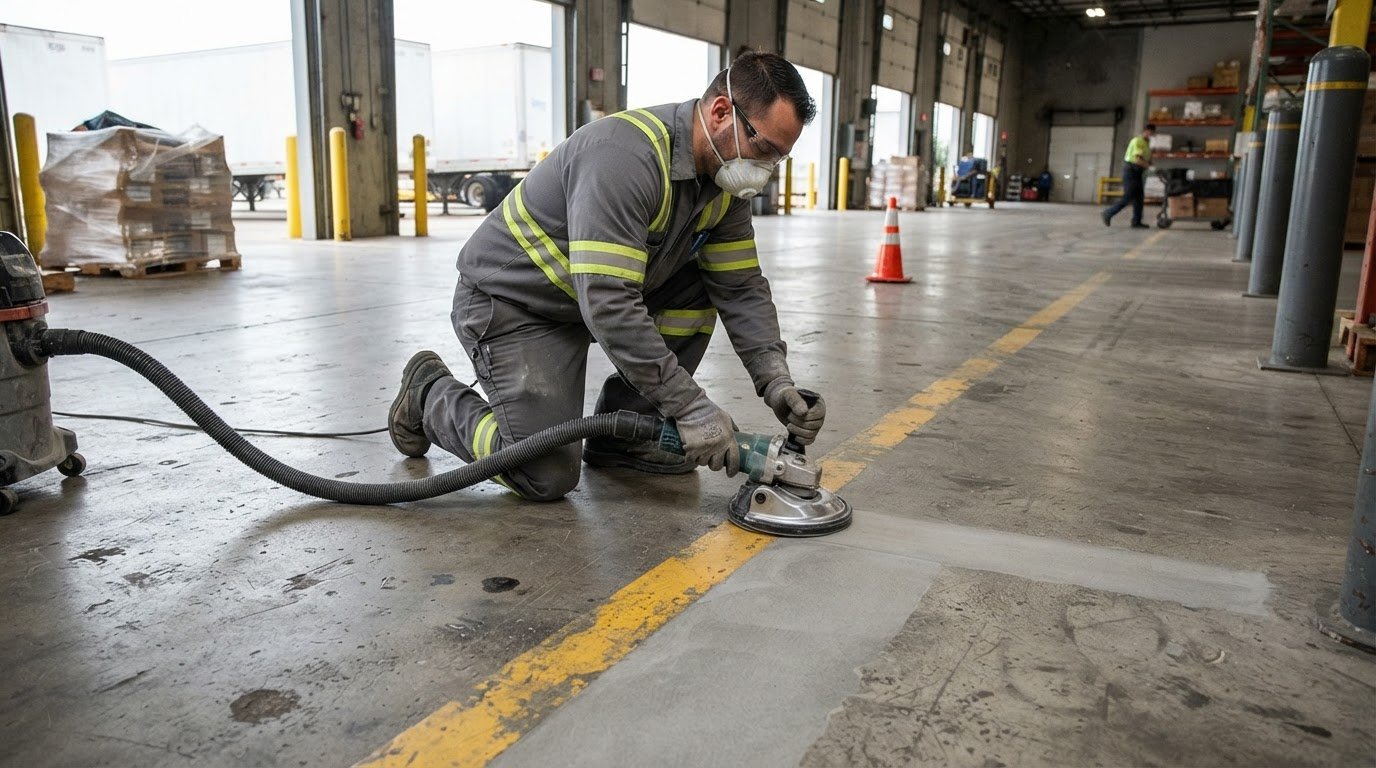
If old or confusing lines make boundaries difficult to recognize, warehouse line removal can prepare the surface for a clearer layout. Epoxy line striping is another option for warehouse floor markings. The right approach depends on the floor and the operational layout the markings need to communicate.
For help planning warehouse floor markings around clear zones, contact StripeGuys Warhouse Line Striping.
Make Clear Zones Part of the Facility Plan
Creating keep clear zones around electrical panels works best as part of a broader facility-marking plan. Treat each zone as a fixed operational boundary when reviewing storage layouts, traffic routes, and planned floor changes. This helps prevent a rearranged work area from quietly turning clear space into overflow storage.
Assign responsibility for keeping markings visible and the surrounding area unobstructed. Review the layout when equipment or warehouse traffic patterns change, and address worn or confusing lines before workers mistake the zone for usable storage space. Consistent floor marking supports clear communication across shifts.
StripeGuys Warhouse Line Striping can help define warehouse floor boundaries with Warehouse Floor Striping and Epoxy Line Painting. For related exterior areas, the company also offers Parking Lot Striping. Contact StripeGuys Warhouse Line Striping to discuss floor marking for your facility. A clear plan helps keep operational boundaries visible and practical.
Frequently Asked Questions
What Do NEC and OSHA Say?
The NEC describes electrical-equipment working-space dimensions, while OSHA addresses workplace safety around energized equipment. OSHA regulation 29 CFR 1910.303 establishes working-space requirements, and components carrying 50 volts or more must be guarded against accidental contact. Common dimensions include 30 inches minimum width or the equipment’s width, 36 inches depth, and 6.5 feet headroom. StripeGuys provides an OSHA compliance resource covering 29 CFR 1910.22(b).
Are You Making These Panel Clearance Mistakes?
Common mistakes include treating the marked outline as storage space, placing temporary carts inside it, or letting signs become hidden. A clear zone can also fail if nearby equipment blocks the route to the panel or its door cannot open freely. During a walkthrough, inspect the floor, overhead area, access route, and sign visibility together, rather than checking the painted boundary alone.
Does Voltage Change Clearance Rules?
Yes. The required workspace depth depends on voltage and the applicable equipment condition. For example, electrical equipment operating at 601-2,500 volts to ground has minimum depths of 3, 4, or 5 feet, depending on the condition. Equipment at 2,501-9,000 volts to ground requires 4, 5, or 6 feet. A facility inventory that records equipment voltage helps distinguish which marked zones need different depths.
What Are the Minimum Clearance Requirements?
For common panel workspaces, allow at least 30 inches of width or the panel’s width, whichever is greater, and 36 inches of depth. The described NEC 110.26 headroom requirement is 6.5 feet. These are not a universal template for every installation: voltage and surrounding conditions can change the required depth. For example, a panel wider than 30 inches needs a wider workspace.
What Counts as “Working Space”?
Working space is the area needed to approach, operate, and service electrical equipment safely. It includes usable floor area, necessary headroom, access to the equipment, and room for the panel door to open. It is not overflow space for supplies. For instance, shelving that leaves the panel face visible may still restrict a worker’s approach or prevent the door from opening fully.
How much working space is required in front of an electrical panel?
A common minimum is 36 inches of clear depth in front of a panel, with at least 30 inches of width or the panel’s width, whichever is greater. Headroom is described as at least 6.5 feet under NEC 110.26. Treat those dimensions as a starting point for common installations; voltage and the equipment’s working conditions can require a deeper zone.