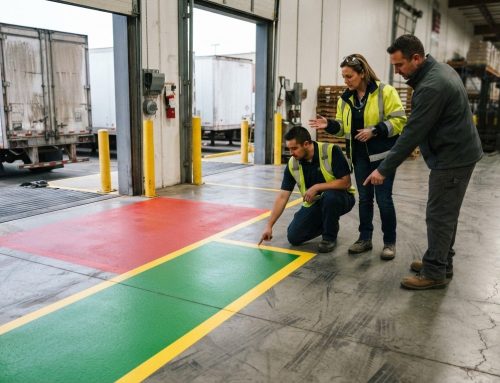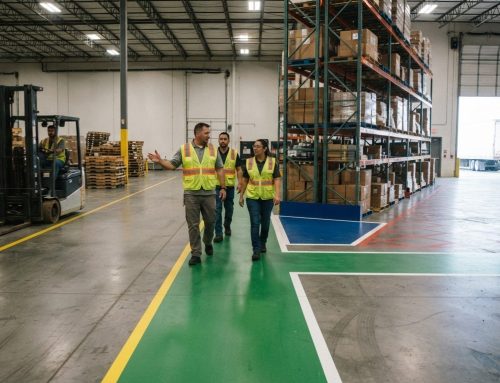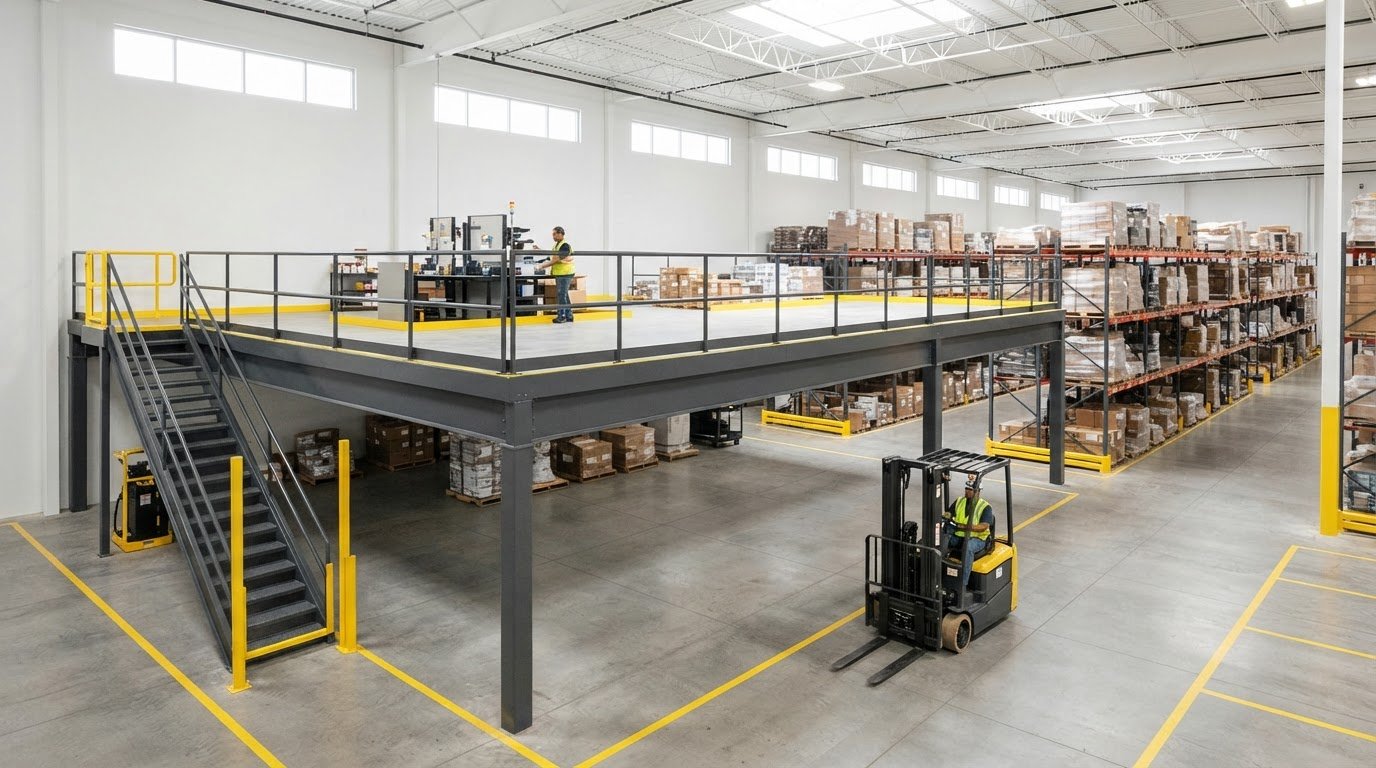
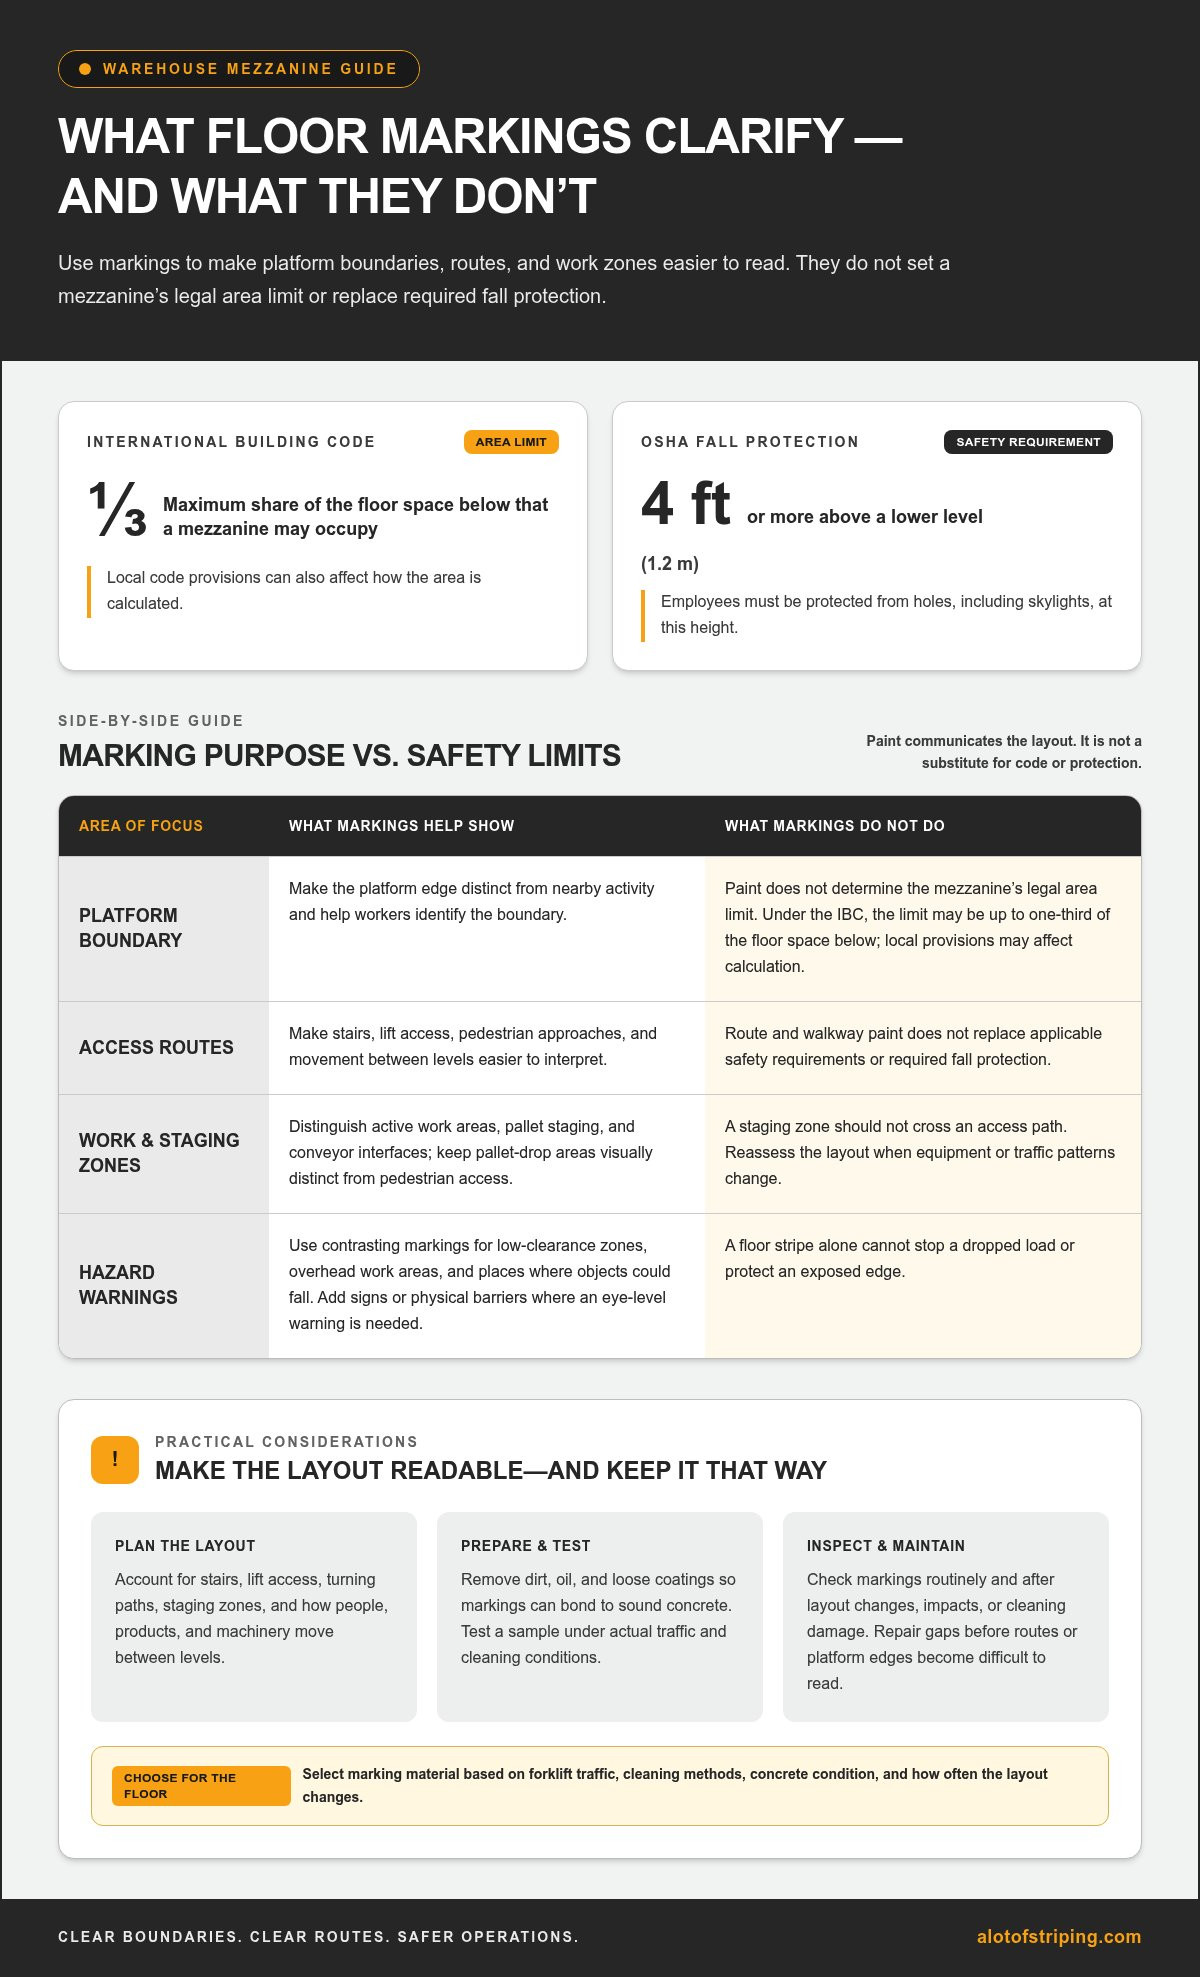
A mezzanine’s marked boundary matters, but paint does not determine its legal area limit. Under the International Building Code, a mezzanine may occupy up to one-third of the floor space below it. Floor marking for mezzanines and elevated platforms makes layouts and work zones easier to read, but it does not replace applicable safety requirements or local building codes.
In a warehouse or distribution center, an elevated level can add storage or work space while keeping the main floor in operation. Unclear edges, access routes, and staging areas can make it harder for workers and equipment operators to understand the layout at a glance. Markings work best when they reflect how the platform is used and visually separate its boundaries from nearby activity.
This article explains what mezzanines are, how area limits apply, and how floor markings support industrial platforms. It also covers practical layout details for marking a mezzanine in an active facility, so boundaries and intended uses are clear without creating visual clutter.
Key Takeaways
- A mezzanine adds an intermediate level for storage or work, but its layout must account for the facility’s operations and applicable building and safety requirements.
- Under the International Building Code, a mezzanine may occupy up to one-third of the floor space below it; local code provisions can also affect how area is calculated.
- Clear markings can distinguish platform boundaries, access routes, and work zones, helping people interpret how the elevated space connects to activity below.
- According to the Occupational Safety and Health Administration, employees must be protected from holes 4 feet (1.2 m) or more above a lower level; floor markings don’t replace required fall protection.
- When warehouse layouts change, coordinated line removal and repainting can keep markings aligned with current traffic paths and operating zones.
Mezzanine floors in warehouses and industrial settings
A mezzanine is an intermediate level between a warehouse’s ground floor and ceiling. Under the International Building Code, it may occupy up to one-third of the floor space below it.
In industrial settings, a mezzanine can add storage or work areas without relocating manufacturing or retail operations. Marked boundaries help workers identify platform edges, access points, and active work zones.
Industrial Mezzanine and Work-Platform Uses
Industrial mezzanines and work platforms add elevated space for storage, production, picking, or equipment access. Their purpose shapes the routes people, products, and machinery use to move between levels.
A custom platform might connect shelving with a conveyor, while a separate access point serves maintenance staff. Markings can clarify where operators stage pallets and where pedestrians approach stairs. The same visual discipline applies in parking structures, where parking garage striping and floor marking separates vehicle routes from pedestrian areas.
Floor Marking Materials and Durability
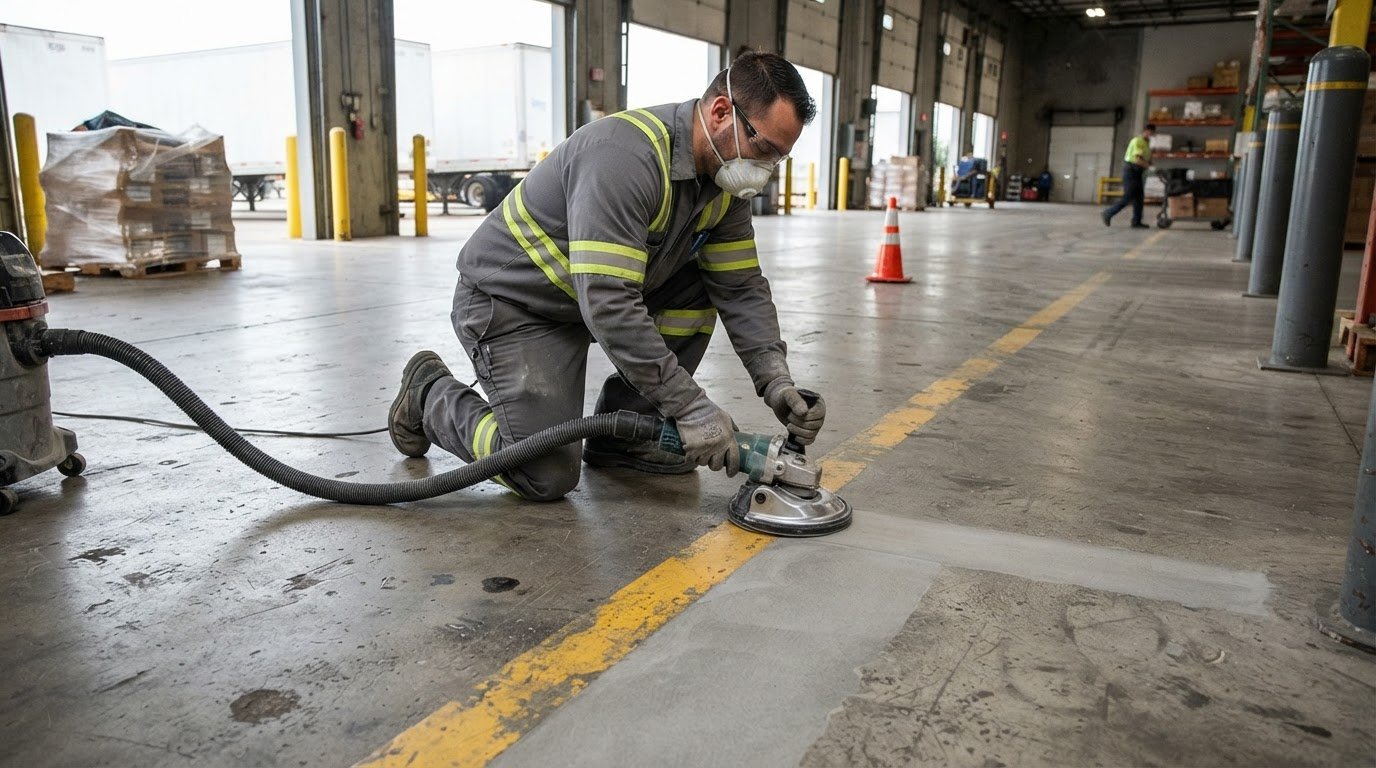
Choose marking material based on forklift traffic, cleaning methods, concrete condition, and how often the layout changes. In areas with frequent pallet moves, markings need to remain visible under repeated wheel contact. Cleaning chemicals and scrubbers can also affect material performance.
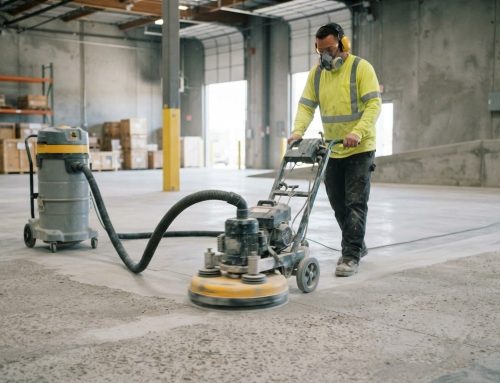
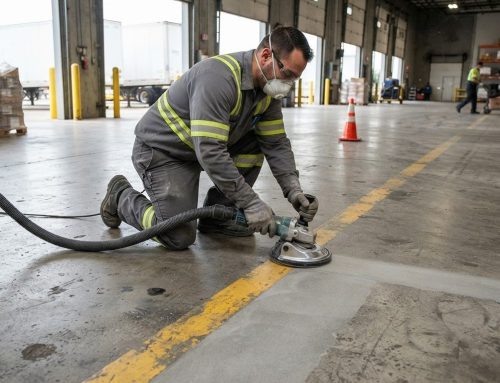
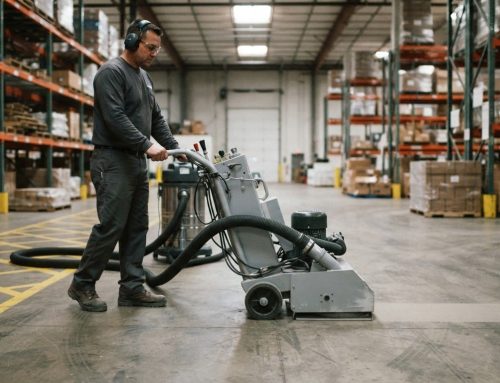
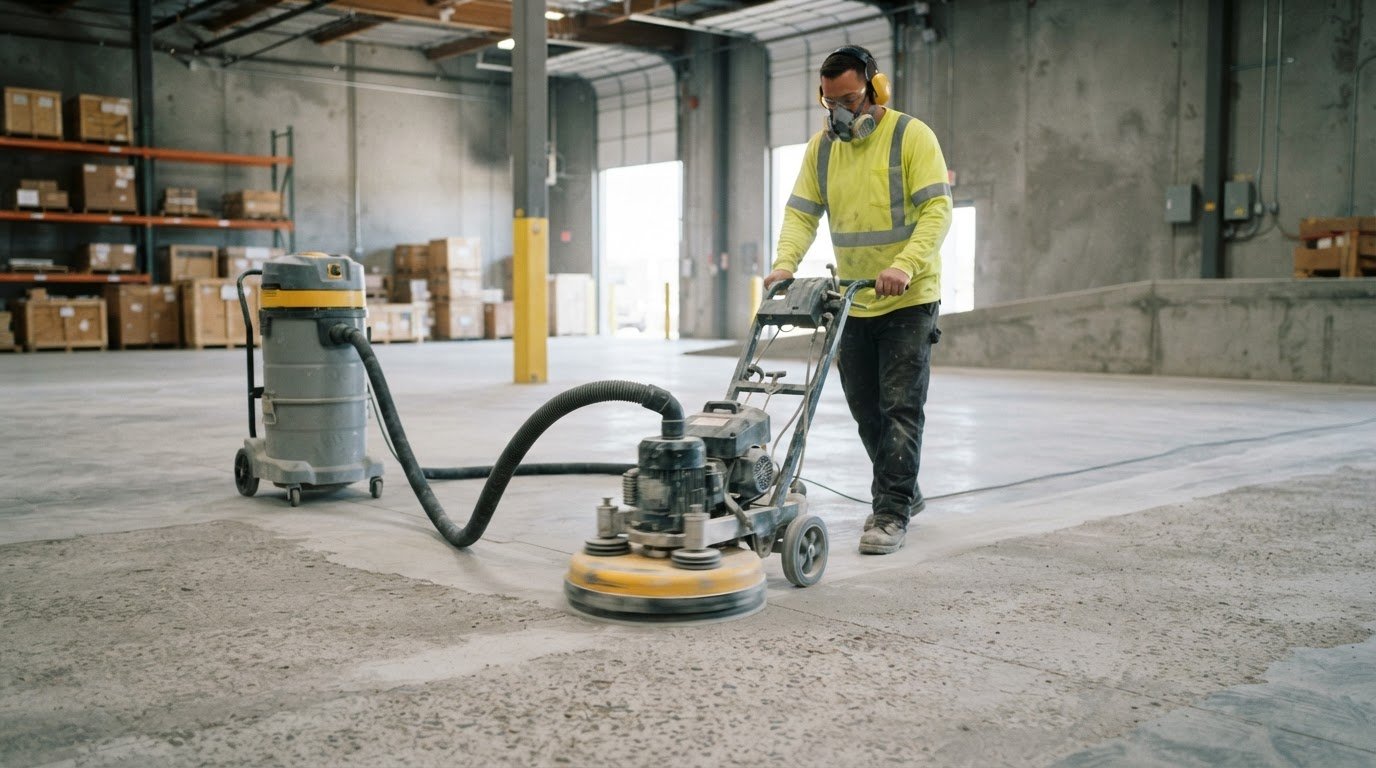
Before marking concrete near a mezzanine, plan around stairs, lift access, turning paths, and staging zones. Remove dirt, oil, and loose coatings so markings can bond to sound concrete. Test a sample area under the facility’s actual cleaning and traffic conditions, checking visibility and adhesion. Select a marking system suited to the floor and operating demands rather than assuming one material works everywhere.
Hazard Warnings and Marking Upkeep
Use contrasting floor markings to identify low-clearance zones, overhead work areas, and places where objects could fall. Add visible signs or physical barriers where workers need a warning at eye level. A floor stripe alone cannot stop a dropped load or protect an exposed edge.
For OSHA fall protection, the Occupational Safety and Health Administration says employees must be protected from holes, including skylights, 4 feet (1.2 m) or more above a lower level. Aisle and pedestrian-walkway paint helps communicate routes, but it does not replace required fall protection. Inspect markings during routine floor checks and after layout changes, impacts, or cleaning damage. Repair gaps before they make a route or platform edge difficult to read.
Common mistakes include marking dirty concrete, placing staging zones across access paths, and leaving faded boundaries beside active forklift routes. Keep a pallet-drop area visually distinct from pedestrian access, for example, and reassess markings when equipment or traffic patterns change. This helps make the mezzanine’s use clear from both levels.
Warehouse and distribution center applications
In warehouses, mezzanines put unused vertical space to work for storage, picking, office space, or specialized operations. A distribution center might place a picking level above selected work zones, leaving the ground floor available for receiving and shipping. The layout should show how people, pallets, and equipment move between levels, not just where the platform ends.
High-level picking floors in modern warehouses commonly sit 5 to 7 metres above the ground floor and may carry load ratings of 350 to 480 kg/m². High-bay racking alongside them may extend to 10 metres or more. Marked routes can distinguish pedestrian access, pallet staging, and conveyor interfaces, helping workers read the working layout across different levels. Floor marking for mezzanines and elevated platforms should make those transitions clear without obscuring equipment or location labels.
Barcodes and floor markings have different roles in multi-level operations. A barcode identifies an item, location, or transaction in a warehouse system; a painted zone or aisle line shows where a route or work area begins. For example, a location code on an upper-level rack can correspond to a clearly marked picking lane, reducing ambiguity during order picking.
Mezzanines can also support business space optimization by adding storage, office space, or production areas without moving the operation to a new building. Facilities with ceilings of 15 feet or more may have vertical space suitable for a mezzanine; similarly, property owners seeking to safely maximize overhead storage in residential or lighter storage settings often consult raised flooring specialists such as jrloftboarding.co.uk. Marking the platform’s work zones and access routes helps separate those functions from ground-floor traffic and preserves clear operating paths. A consistent floor marking for mezzanines and elevated platforms also helps staff interpret the same route logic across levels.
Ancient Rome offers a useful warehouse-history comparison, not a modern design rule. Rome relied on a network of more than 300 warehouses called horrea, and the Horrea Galbae covered approximately 225,000 square feet. These figures show the scale of organized storage in an earlier period; they don’t establish that Roman warehouses used today’s mezzanine systems.
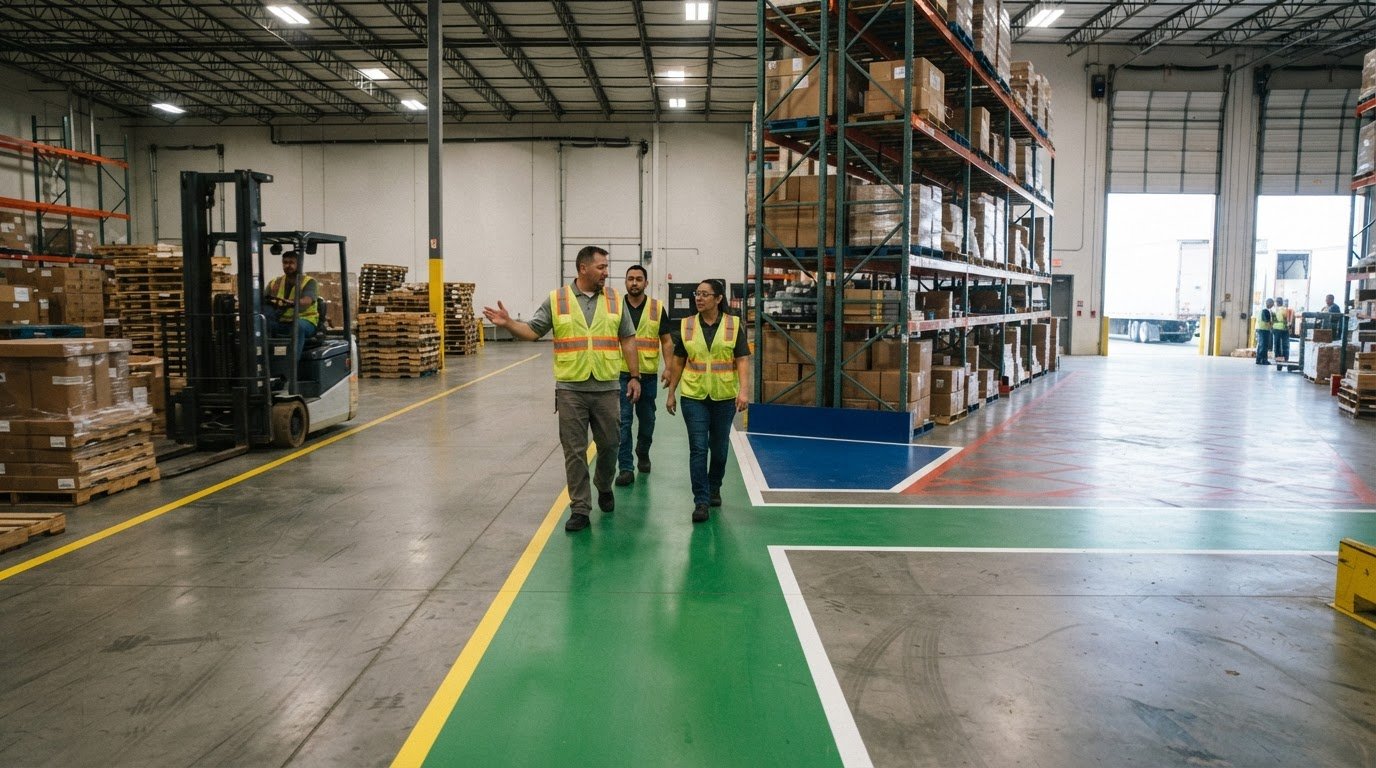
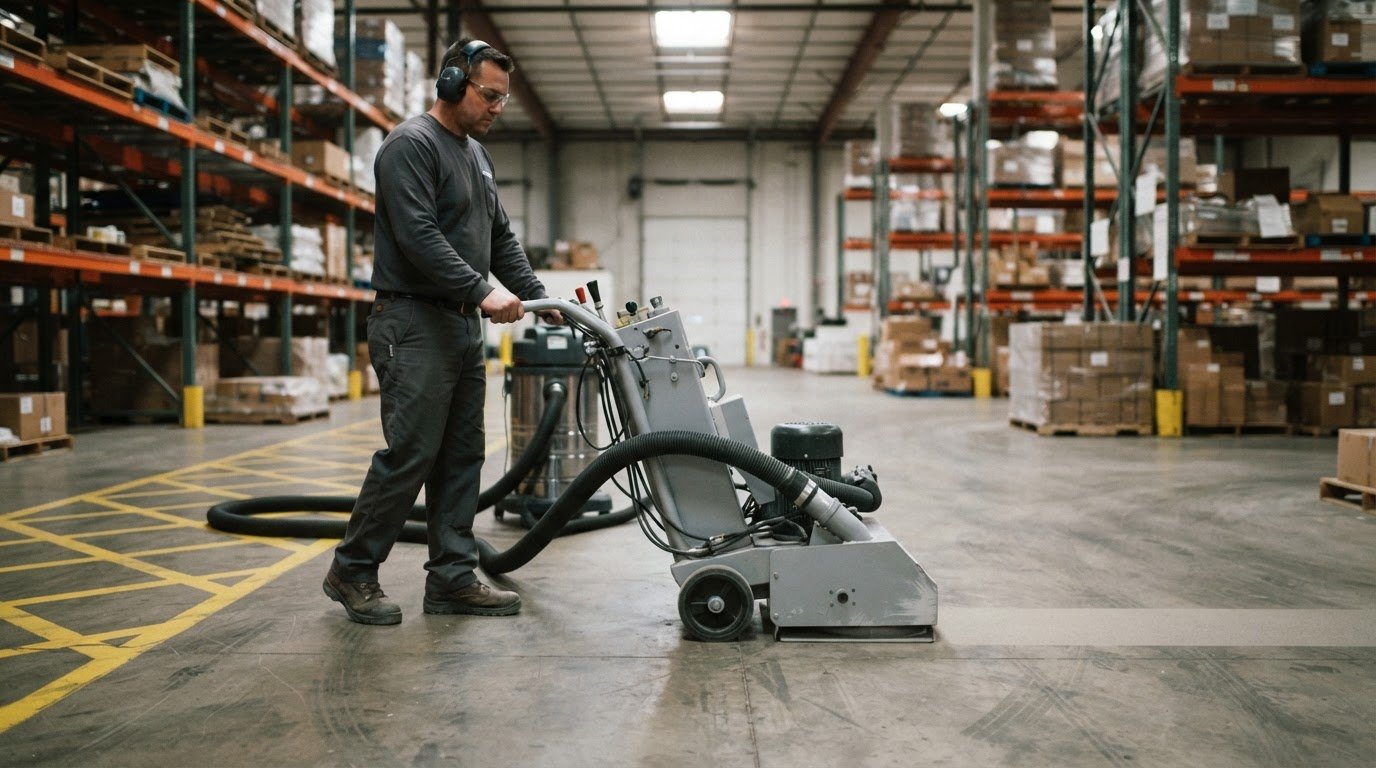
For a current facility, start the marking plan with actual flows: receiving, storage, picking, packing, and dispatch. Then identify where a conveyor meets a platform and where forklifts cross pedestrian routes. The resulting layout can guide warehouse floor striping so aisle boundaries support the operation rather than obstructing it.
As inventory, equipment, or workflows change, revise the floor plan and remove obsolete lines before applying replacements. This keeps old markings from competing with new routes. For help planning a clearer warehouse layout, discuss your floor-marking needs.
Mezzanine area limits
Area limits depend on the applicable building code and how the space is classified. A floor plan should distinguish the permitted raised area from routes, openings, and work zones.
Rules for Marking Mezzanine Areas
Floor markings communicate a mezzanine’s operational boundaries, while building codes determine its allowable area. Under the International Building Code, a mezzanine may occupy up to one-third of the floor space below it. The limit applies to the room or space beneath the mezzanine, not simply the visible platform outline.
Standard building code provisions generally limit the combined area of mezzanines in a room to one-third of the room’s floor area. A room with both a mezzanine and an equipment platform generally may have raised-floor areas totaling no more than two-thirds of the room area. Certain Type I or II special industrial buildings may have mezzanine area up to two-thirds of the room area.
These distinctions matter in facilities where a pallet storage deck sits near production equipment. Code calculations define the allowable area; painted lines help workers understand how the approved layout functions during operations. Markings do not change the area limit or replace building-code compliance, and expert installation by StripeGuys Warehouse Line Striping ensures your facility maintains clear operational boundaries.
OSHA requirements focus on protecting workers from fall hazards, rather than setting mezzanine area limits. According to the Occupational Safety and Health Administration, employees must be protected from holes, including skylights, 4 feet (1.2 m) or more above a lower level.
Markings for Edges, Stairs, and Ramps
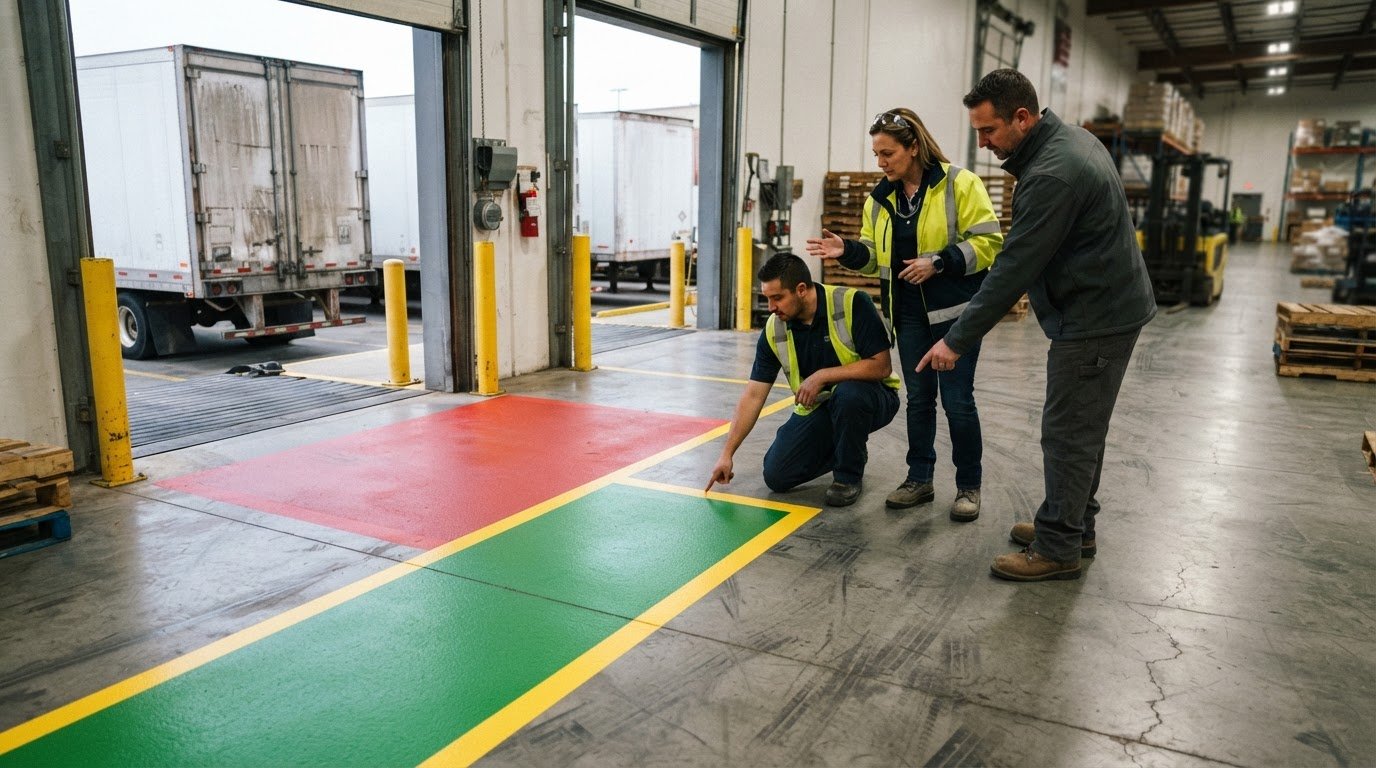
Floor markings show where travel paths meet platform edges, stairs, ramps, and openings. A continuous, high-contrast boundary can distinguish an edge from an adjacent pallet staging area. Separate approach markings can also make stair access easier to identify from the main floor.
When are guardrails, gates, or barriers required at mezzanine edges and openings? OSHA requires fall protection for employees exposed to covered fall hazards, including holes 4 feet (1.2 m) or more above a lower level. Guardrails, gates, or barriers can provide physical protection where the configuration creates an exposed edge or opening, while markings alone do not prevent a fall.
OSHA section 1910.29 addresses fall-protection systems and falling-object protection. Mezzanine guardrails should meet its requirements; the specified guardrail height is 42 inches, with a tolerance of plus or minus 3 inches. According to OSHA, toeboards should be at least 3.5 inches high.
Mark stair approaches and ramp transitions so workers can distinguish level changes from ordinary aisle space. Align these visual cues with the actual opening and access point. For example, a marked approach should lead directly to the protected stair entrance, not into a pallet or forklift route.
What OSHA rules apply to floor marking around mezzanines and elevated platforms?
OSHA requirements address fall hazards and worker protection; floor markings communicate routes and boundaries. Paint can separate an aisle from a platform approach, but it cannot act as a physical barrier or replace required fall protection.
According to the Occupational Safety and Health Administration, each employee must be protected from falling through a hole, including a skylight, 4 feet (1.2 m) or more above a lower level. This rule makes openings a critical part of any mezzanine floor plan. Marked boundaries can draw attention to an opening, but they don’t protect someone who steps across it.
OSHA section 1910.29 addresses fall-protection systems and falling-object protection. Industrial mezzanine guardrails should meet its requirements. The research facts give a guardrail height of 42 inches, with a tolerance of plus or minus 3 inches, and OSHA specifies toeboards at least 3.5 inches high. These protective features matter at open edges and loading points, where floor markings alone cannot prevent falls or contain objects.
For floor marking, treat OSHA’s fall rules and a facility’s traffic plan as connected but distinct. Use continuous, visible lines to show pedestrian routes, forklift lanes, and keep-clear zones near stairs or platform openings. At a pallet transfer point, for example, the floor plan can distinguish the operator’s approach from the pedestrian path. Physical guarding must address the fall exposure; paint helps users recognize the work zone.
A painted stripe cannot replace site-specific safety planning. Markings should match actual travel directions and remain legible where workers approach platform edges. A route that ends at an opening, crosses a gate’s swing, or directs pedestrians into forklift traffic sends a confusing message. Review these conflict points whenever equipment, storage, or access arrangements change.
Document the intended use of each marked area, such as “pedestrian access,” “forklift travel,” or “keep clear.” During inspections, compare floor markings with physical guardrails, gates, and toeboards. A missing stripe may need repair; a missing barrier is a separate hazard requiring corrective action. This distinction keeps maintenance focused on both visual communication and fall protection.
For a facility updating mezzanine routes, request help planning warehouse floor markings that clearly define traffic and work zones.
Access planning should distinguish the structure being served: storage mezzanines need IBC stairs, while equipment platforms need OSHA stairs. Keep routes to stairs clear and show their purpose in the floor plan, so workers are not directed to an unsuitable access point. Markings can clarify pedestrian approaches and separate material-handling traffic, but they do not change stair requirements or provide fall protection. Ensure signs, painted routes, and physical access points all communicate the same intended movement, especially where routes connect across levels.
Forklift routes also deserve attention near elevated work areas. High-reach forklift trucks had been around since the 1930s. Their presence makes it important to plan vehicle approaches and pedestrian access together, rather than treating a platform boundary as an isolated marking task. Keep visual route cues consistent with the actual travel paths, and revisit them when storage or equipment arrangements change. Clear markings help workers recognize where traffic belongs while the stairs, guards, and other protective measures address access and exposure.
StripeGuys Warhouse Line Striping: Warehouse Floor Striping
StripeGuys provides warehouse floor striping to help facilities define traffic lanes, pedestrian routes, and work zones around mezzanines. Clear, coordinated markings make it easier to distinguish access paths from staging areas and forklift movement.
For a revised layout, warehouse line removal clears obsolete markings before replacement lines define current routes. Epoxy line painting is another option for industrial floor-marking projects. The right approach depends on the concrete surface, facility traffic, and how the space is used.
When mezzanine access points or warehouse workflows change, updated floor markings can bring the visible layout back in line with operations. Contact StripeGuys Warhouse Line Striping to discuss warehouse floor marking, or visit alotofstriping.com.
Put Your Next Layout Update on a Clear Path
A mezzanine layout should accommodate the facility’s next operational change, not just its current setup. Before moving storage, equipment, or pedestrian routes, identify which markings still show the right paths and which could cause confusion. This review gives your team a practical starting point for keeping traffic patterns clear as the space evolves.
Use floor marking for mezzanines and elevated platforms as part of a broader plan for clear movement and defined work areas. StripeGuys can support that plan with warehouse floor striping, epoxy line painting, and parking lot striping, depending on the areas your operation needs to address.
Bring your current layout and intended changes into the conversation so the marking work can reflect how the facility operates. Contact StripeGuys Warhouse Line Striping to discuss the next step for your facility. A clear plan can help your team move forward with confidence.
Frequently Asked Questions
What colors and stripe patterns are commonly used for floor marking in warehouses?
Yellow lines commonly define aisles and traffic lanes, while red can identify restricted or hazard areas. White lines often outline storage locations or equipment zones. Solid, continuous stripes make boundaries easy to follow; dashed lines can distinguish crossings or transitions. Keep color meanings consistent across the site and make the legend easy for employees to review. Avoid using the same color for different functions.