A single willful OSHA violation in 2026 can now cost your operation up to $165,514 in civil penalties. It’s a staggering figure that highlights the high stakes of modern industrial compliance. You likely feel the pressure of keeping up with shifting regulations while managing a high-traffic floor. It’s difficult to maintain a site that’s both productive and audit-ready at all times. Learning how to prepare for a facility safety audit doesn’t have to be a source of logistical stress. StripeGuys Warhouse Line Striping has spent over 29 years helping facilities turn chaotic workspaces into models of industrial efficiency.
This guide provides a definitive roadmap to mastering the preparation process. We focus on critical documentation, mechanical compliance, and the high-visibility floor organization that auditors look for first. You’ll learn about the January 2026 Hazard Communication updates and the expanded National Emphasis Program on heat-related hazards. We also provide a clear compliance checklist designed to reduce workplace accidents and ensure your facility makes a professional impression. This article will give you the tools to transform your floors into a self-explaining environment that minimizes friction during any surprise inspection.
Key Takeaways
- Distinguish between internal reviews and federal inspections to focus your compliance efforts where they matter most.
- Streamline your documentation by organizing three years of training records and safety plans into an accessible, auditor-friendly format.
- Learn how to prepare for a facility safety audit by utilizing standardized floor markings and high-visibility “red zones” to organize pedestrian traffic.
- Establish a mock audit protocol and a preventative maintenance schedule for epoxy line painting to ensure your facility remains compliant year-round.
Understanding the Scope of a Modern Facility Safety Audit
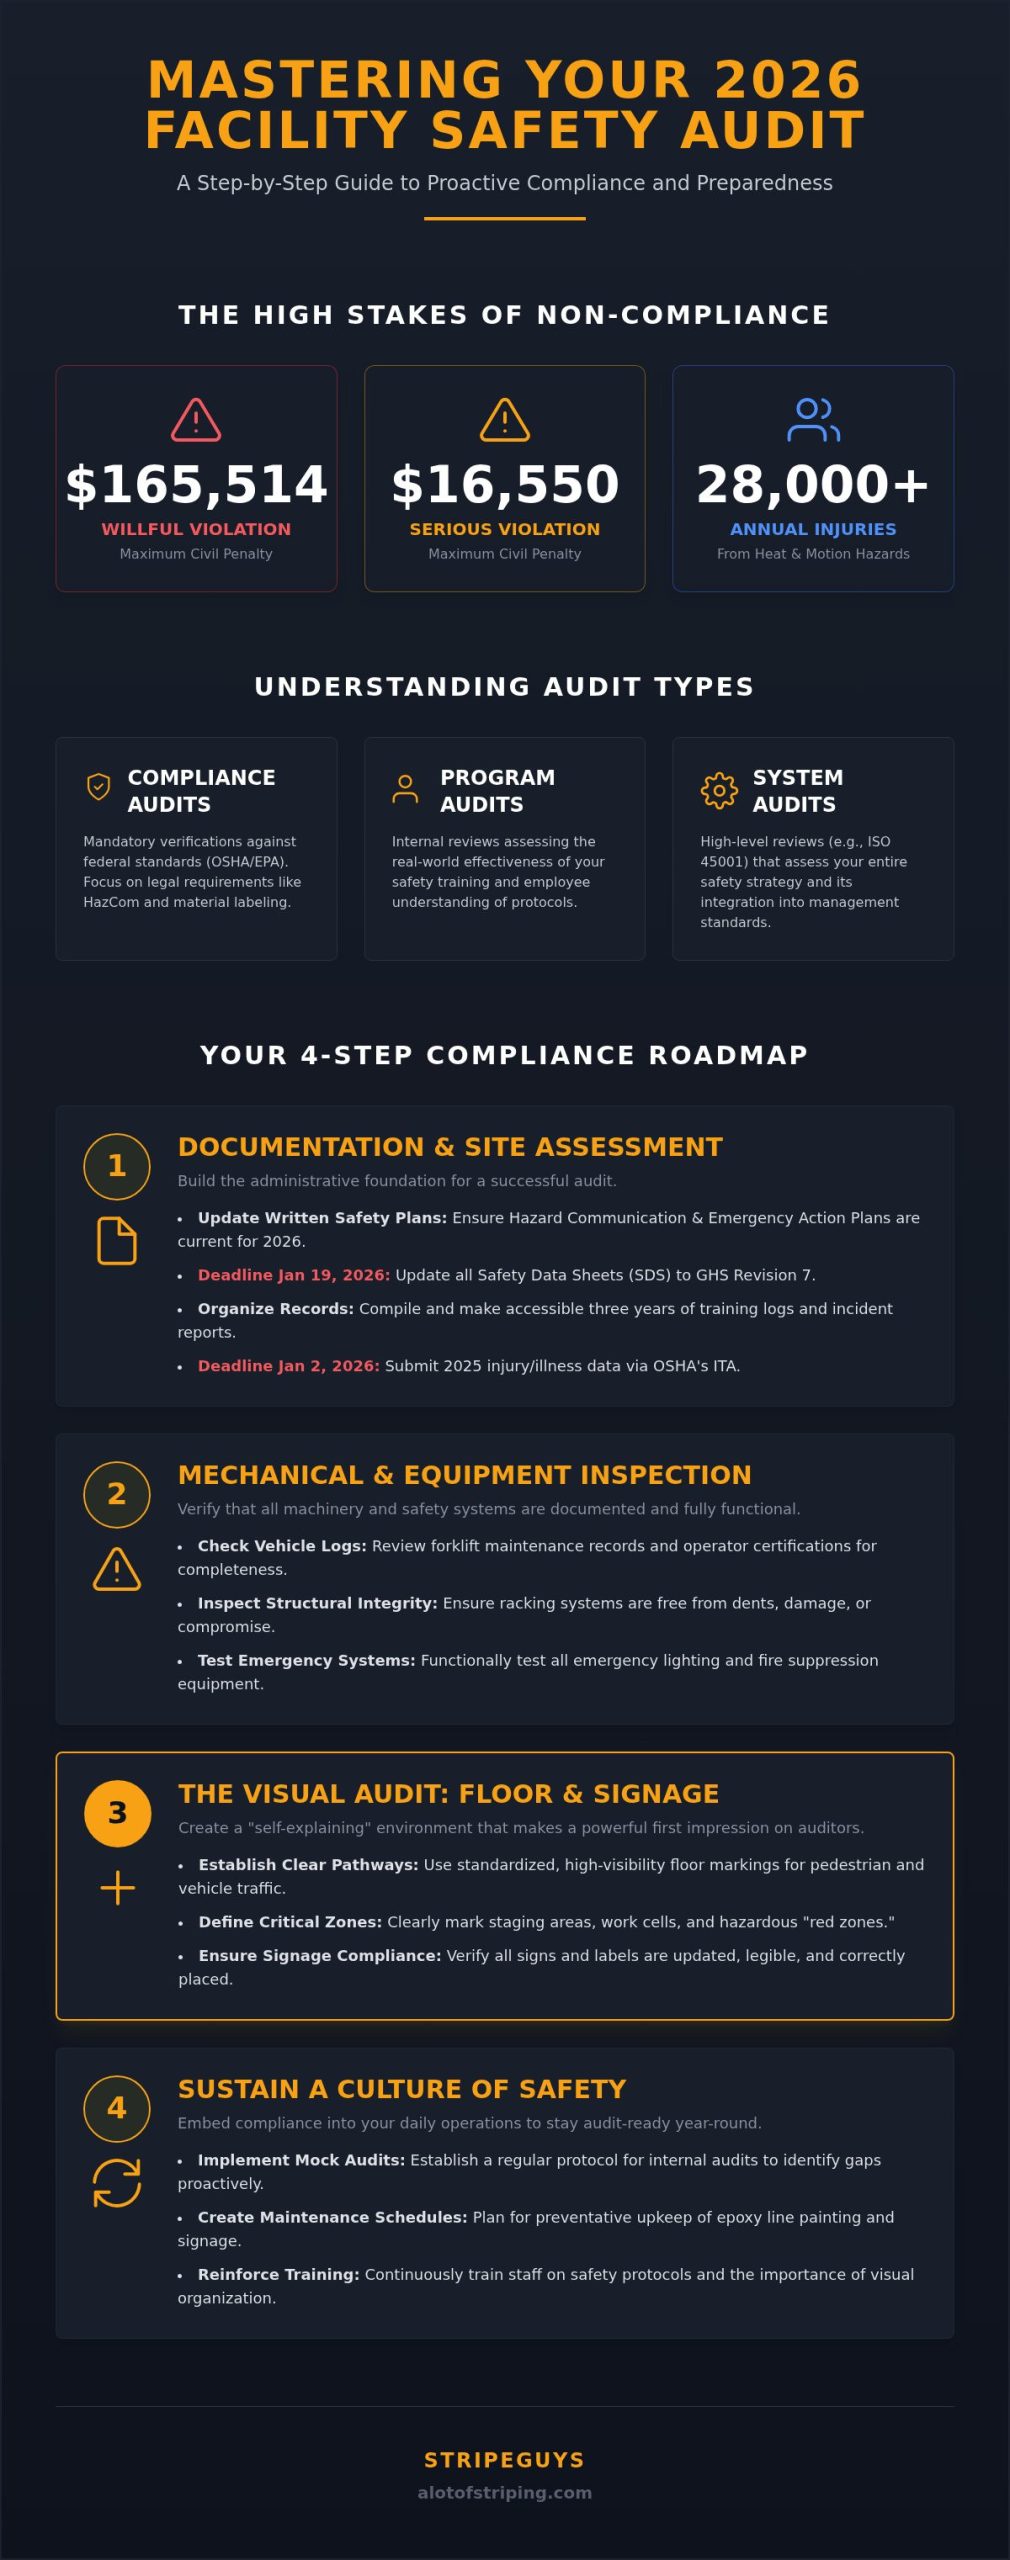
A facility safety audit acts as a rigorous physical and administrative diagnostic (a comprehensive check-up for your operational health) that identifies hidden hazards before they result in injury or litigation. It’s a systematic review that measures your current safety programs against the foundational principles of occupational safety and health. In 2026, the scope of these inspections has evolved. Auditors now place a heavier emphasis on ergonomic safety and traffic flow patterns to mitigate the 28,000 annual heat-related and motion-based injuries reported nationwide. Knowing how to prepare for a facility safety audit requires a shift in perspective; you aren’t just cleaning up for a guest, you’re verifying the structural integrity of your safety culture.
The stakes of an audit are purely financial and operational. For 2026, OSHA civil penalty maximums remain at $16,550 per serious violation and $165,514 per willful or repeated violation. Beyond the immediate fiscal impact, a failed audit can lead to mandatory operational shutdowns or increased insurance premiums. We’ve seen how a single disorganized floor layout can trigger a deeper, more invasive inspection that lasts for weeks. Proactive preparation prevents these cascading logistical failures.
To ensure your facility’s physical infrastructure meets these rigorous standards, you can visit Prestige Operations for expert general contracting and maintenance services.
The Different Types of Industrial Audits
- Compliance Audits (OSHA/EPA): These are mandatory verifications against federal government standards. They focus on legal requirements like the updated 2026 Hazard Communication Standard and proper hazardous material labeling.
- Program Audits: These internal reviews assess the effectiveness of your specific safety training. They ask if your team actually understands the protocols you’ve documented in your safety logs.
- Management System Audits (ISO 45001): These high-level reviews assess your long-term safety strategy. They ensure that safety isn’t just a reactive measure but a core part of your management’s operational standards.
Why Visual Organization is the Auditor’s First Impression
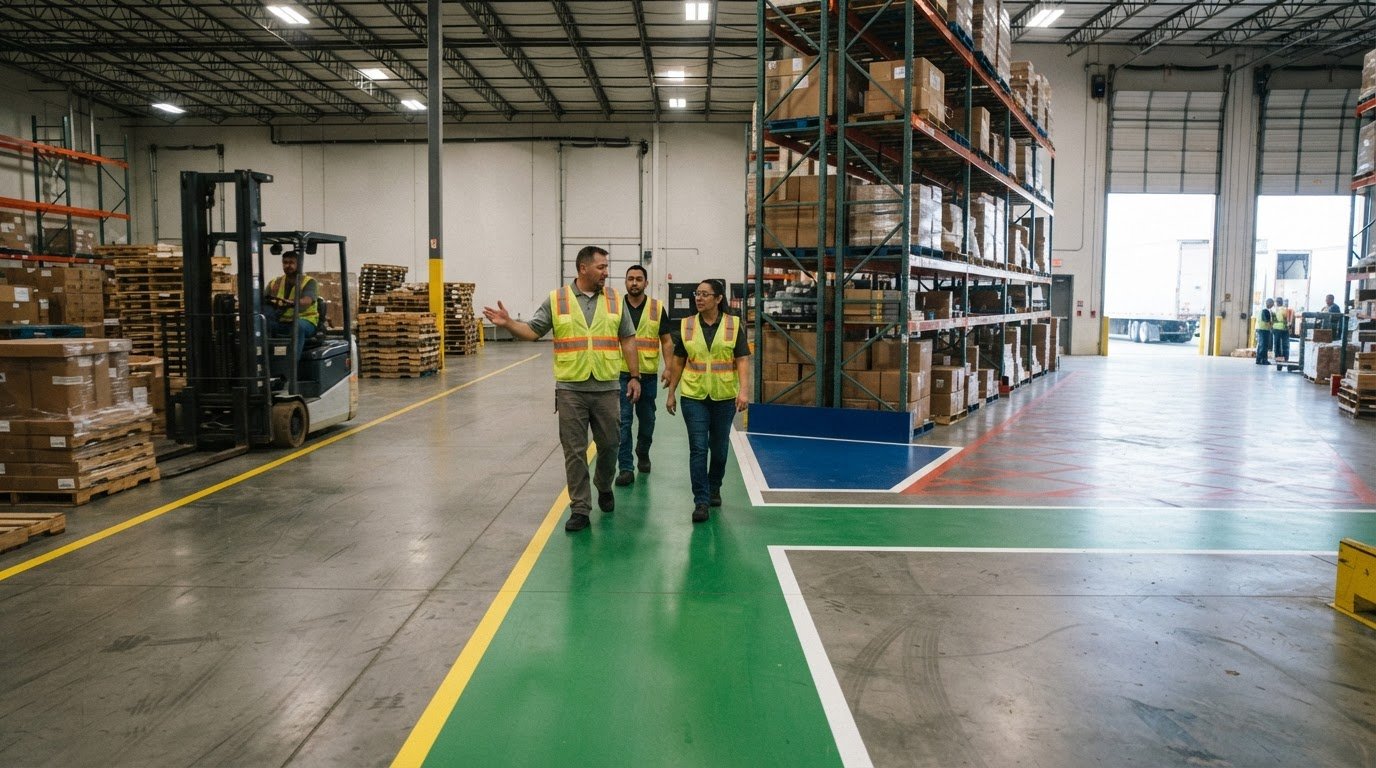
Auditors often apply what we call the “3-second rule” (the immediate psychological judgment of a facility based on its visual order). When an inspector enters a warehouse and sees crisp, professional warehouse line striping, they immediately assume the facility is well-managed. Clear pedestrian walkways and defined staging areas demonstrate a management commitment to safety that documentation alone cannot convey. A clean, professionally striped floor creates a “self-explaining” workspace that reduces auditor friction by making safety zones undeniable. This visual clarity signals that your operation prioritizes functional safety over mere aesthetic flair, which often results in a more streamlined and less aggressive inspection process.
Pre-Audit Phase: Documentation and Site Assessment
Effective preparation starts with a rigorous administrative audit. You must ensure your Written Safety Plan, specifically Hazard Communication and Emergency Action Plans, reflects the current operational reality of 2026. By January 19, 2026, all Safety Data Sheets (SDS) must be updated to align with GHS Revision 7. If your binders are still holding outdated versions, you’re opening the door for avoidable citations. Organizing training logs and incident reports for the past three years provides the data trail auditors use to verify your safety culture. This documentation doesn’t just satisfy a requirement; it acts as your primary defense during an inspection.
Conducting a comprehensive gap analysis allows you to identify physical hazards before an official walkthrough. This proactive step is a core part of how to prepare for a facility safety audit effectively. You should also verify that your injury and illness data for 2025 has been submitted through OSHA’s Injury Tracking Application, which is a mandatory requirement starting January 2, 2026. If you notice a disconnect between your paperwork and the physical floor conditions, you have a critical window to correct it before an inspector arrives.
Mechanical and Equipment Inspections
Check your forklift maintenance logs and operator certification records for completeness. Every piece of equipment must have a documented service history to prove it’s in safe working order. Ensure your racking systems are free of structural damage; even a minor dent can compromise a properly rated system. Finally, test your emergency lighting and fire suppression systems. These mechanical safeguards must function perfectly to prevent a serious violation during a random test.
Hazard Communication and Labeling
Verify that all chemical containers are clearly labeled per current GHS standards. This includes secondary containers used for daily tasks. Electrical panels require a minimum of 36 inches of clear space to allow for safe access during an emergency. In specialized areas, such as forklift battery stations, ensure you have applied acid resistant coatings to protect the slab from corrosive spills. Review all PPE signage in high-risk zones to confirm that requirements are visible and strictly followed by your team.
If you need a professional assessment of your current floor safety markers or chemical-resistant zones, you can reach out to our consultants for a site review.
The Visual Audit: Ensuring Floor Markings and Signage Compliance
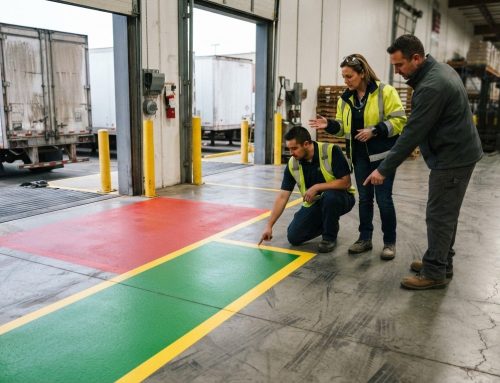
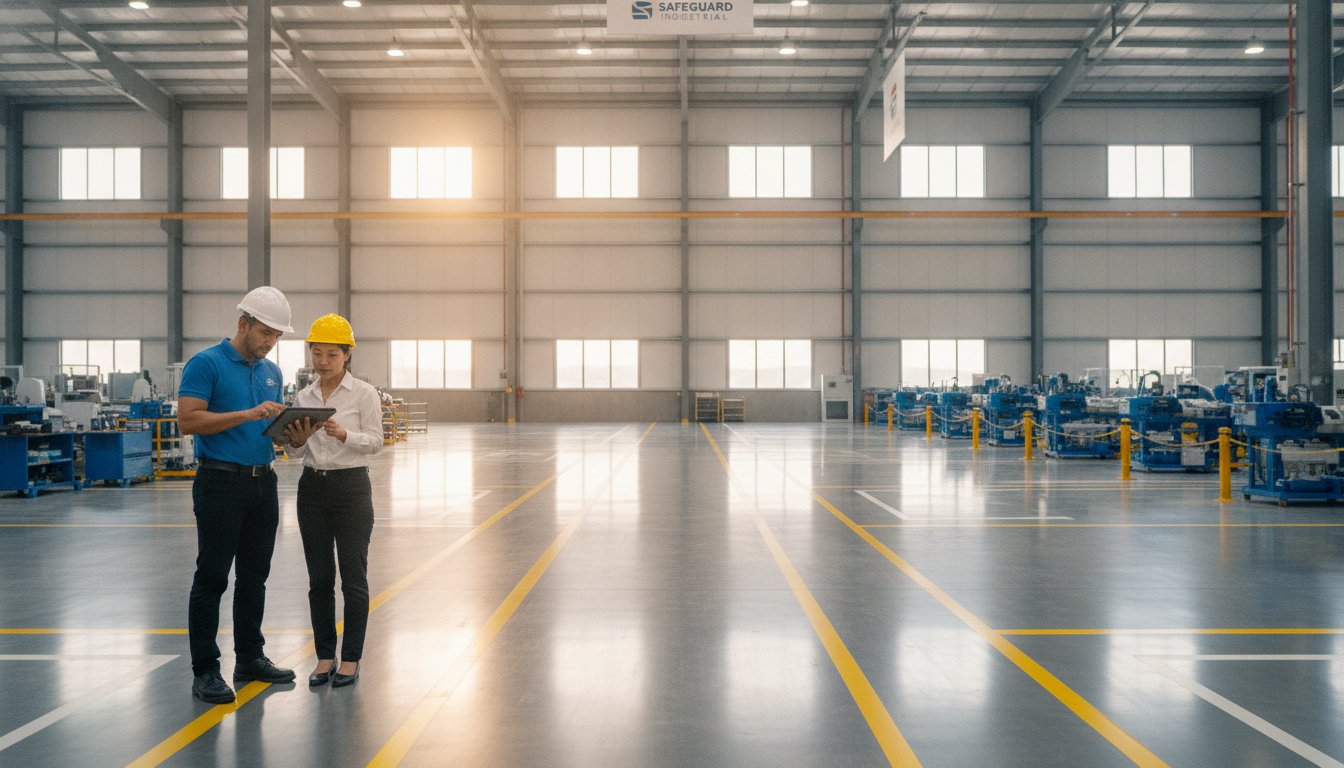
While documentation provides the legal framework, the physical condition of your floor is the first thing an inspector evaluates. A disorganized floor layout suggests a reactive safety culture. To meet industrial standards, permanent aisle markings (typically 2 to 6 inches wide) must be used to define traffic lanes and storage boundaries. Understanding how to prepare for a facility safety audit means looking at your floor through the eyes of an inspector who is trained to spot egress blockages and faded markings. If your staging areas or pallet positions aren’t clearly defined, you risk citations for obstructed exit routes.
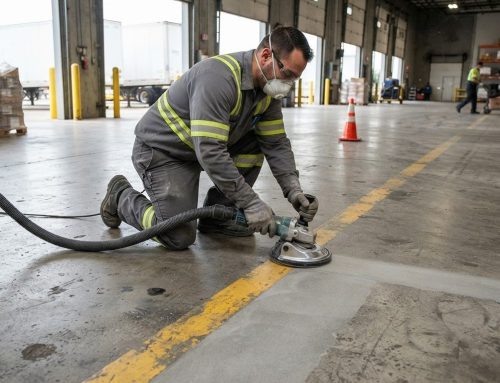
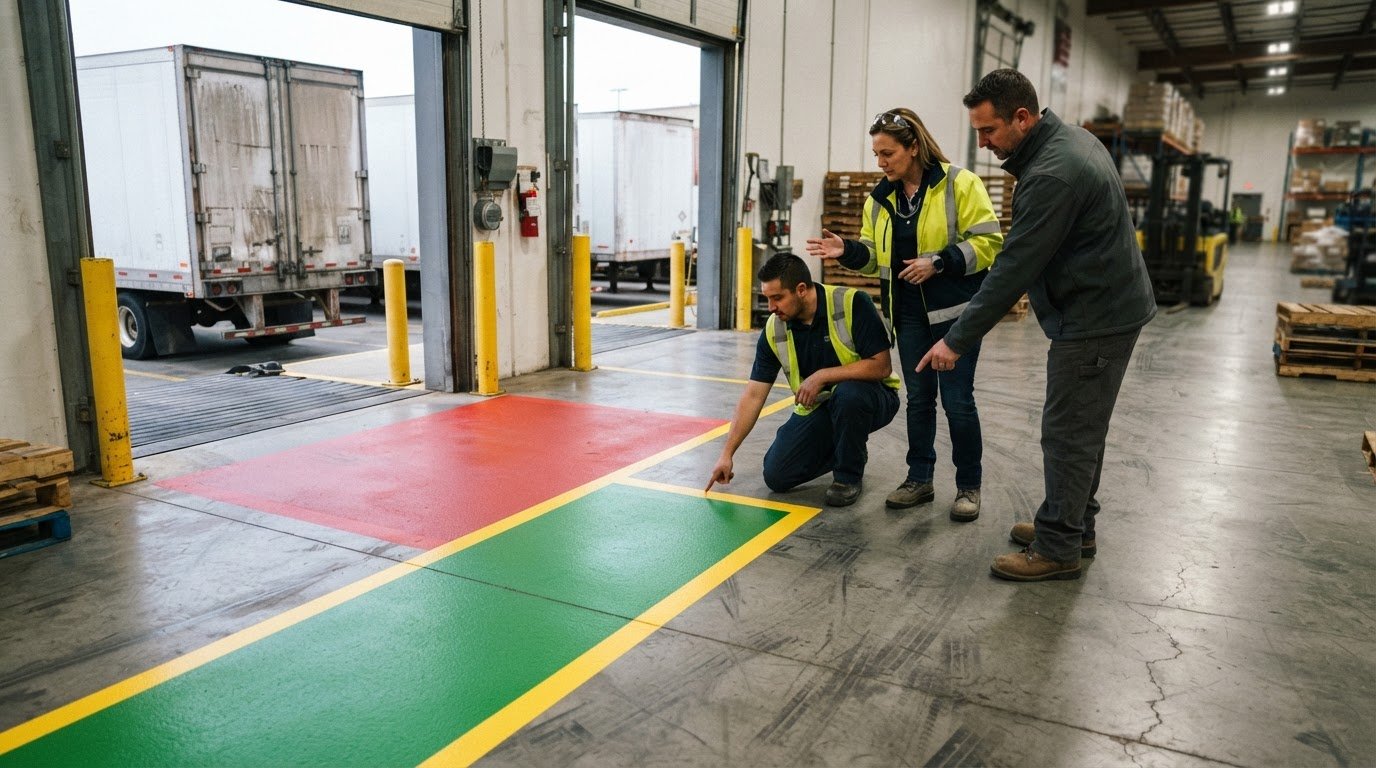
Condition matters as much as placement. Faded, chipped, or peeling markings are audit red flags that signal neglect. In high-traffic “red zones” (areas where forklift and pedestrian paths intersect), the visual clarity of your markings can be the difference between a safe shift and a catastrophic collision. We recommend a “clean floor” policy where all lines are visible and free of debris to ensure safety zones remain undeniable during a walkthrough.
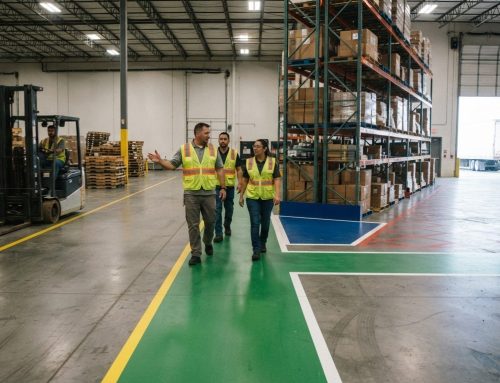
Mapping Pedestrian Safety Walkways
Designating dedicated paths for foot traffic is essential to minimize forklift collision risks. We use high-visibility colors, primarily safety yellow, to establish primary traffic lanes that stand out against the grey concrete. These lanes provide a clear boundary that operators and employees can respect. You can learn more about professional pedestrian walkway installation to see how we structure these high-traffic layouts for maximum compliance.
Hazardous Zone and Battery Charging Station Markings
Safety “No-Go” zones must be established around electrical panels, fire extinguishers, and eye-wash stations. These markings ensure that the required clearances are maintained at all times. In specialized environments like battery charging areas, standard paint won’t suffice. You need specific acid-resistant coatings to protect the floor from corrosive battery acid leaks. This ensures the structural integrity of your slab while meeting EPA and OSHA standards for hazardous material containment.
The Advantage of Epoxy Line Painting Over Tape
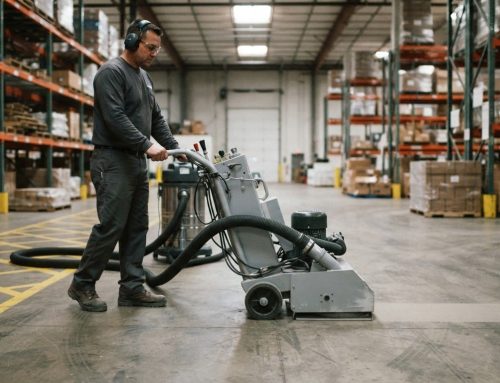
Auditors generally prefer the permanence and cleanliness of epoxy markings over temporary floor tape. Tape often peels or curls at the edges (creating a significant trip hazard) and traps dirt that can hide underlying safety markers. Epoxy line painting provides a durable, bonded solution that withstands heavy forklift traffic and aggressive cleaning schedules. You can explore the benefits of industrial epoxy warehouse striping to understand why it’s a long-term cost-saving measure for modern facilities.
If your current floor markings are showing signs of wear, schedule a professional floor marking evaluation to ensure your site stays audit-ready.
Final Walkthrough and Sustaining a Culture of Safety
Executing a mock audit with a fresh pair of eyes is the final safeguard in your preparation strategy. It’s often difficult for internal teams to spot “blind spot” hazards in areas they walk every day. By having a supervisor from a different department or an external consultant walk the floor, you can identify obstructed fire extinguishers or faded egress paths that might otherwise go unnoticed. Mastering how to prepare for a facility safety audit involves moving beyond a one-time cleanup and toward a state of constant operational readiness.
Sustaining this readiness requires a formal preventative maintenance schedule for all floor markings and safety signage. You should train your staff to report near-misses and physical floor damage immediately. When employees see that management prioritizes the repair of a chipped safety line, they understand that safety is a core operational standard rather than a bureaucratic burden. This proactive approach turns your facility into a self-correcting environment where hazards are mitigated long before an auditor schedules a visit.
The Role of Professional Striping Contractors
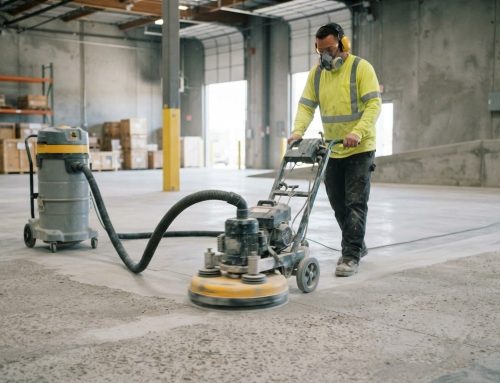
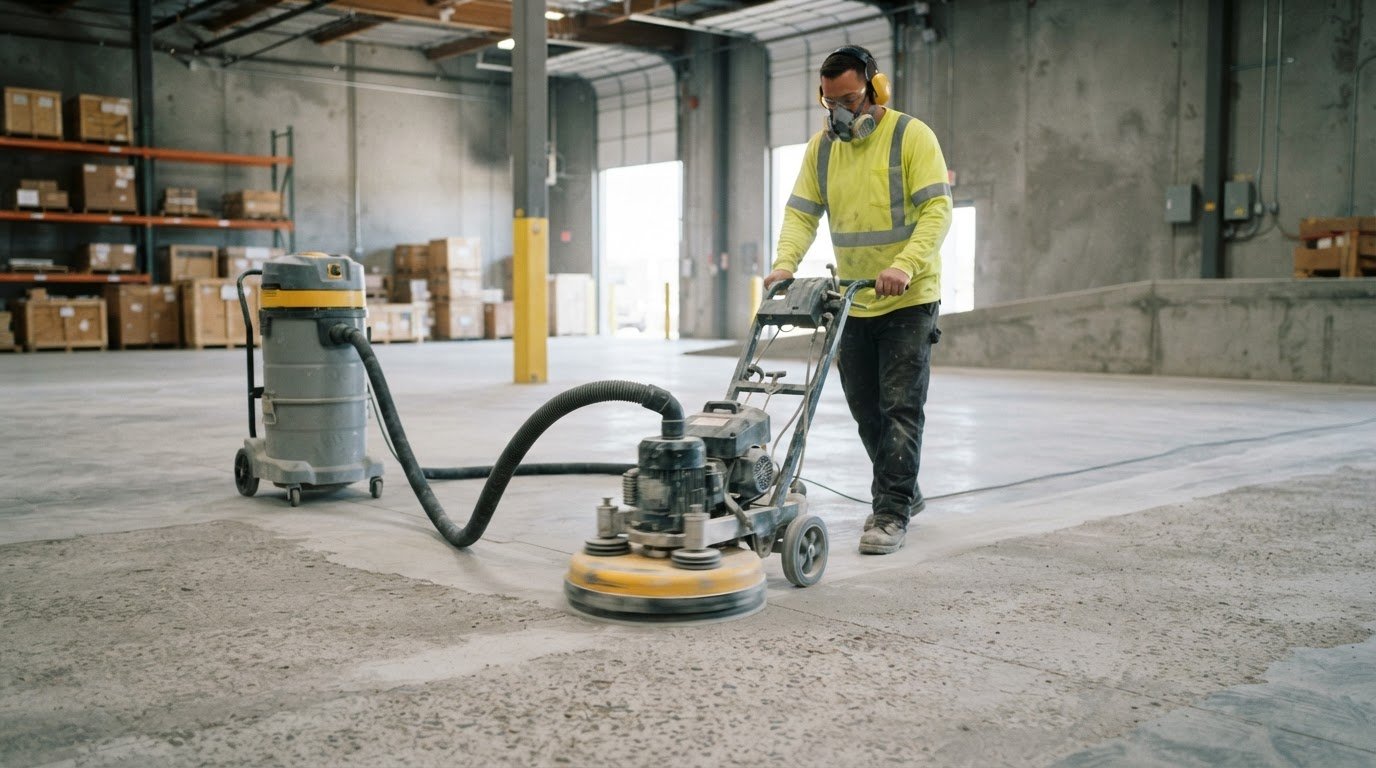
Many facilities attempt DIY painting to save on initial costs, but these applications often fail audit scrutiny due to poor adhesion or incorrect layout dimensions. Professional contractors bring a level of precision that hand-painted lines cannot match. With 29+ years of industrial experience, we ensure that every aisle and hazard zone meets exact OSHA-compliant specifications. Choosing a professional warehouse line striping company ensures that your markings withstand heavy forklift traffic and remain visible for years. This professional application provides the industrial authority that auditors respect during a physical walkthrough.
Creating a “Ready-to-Audit” Facility Culture
Implementing 5S Lean principles (Sort, Set in order, Shine, Standardize, and Sustain) is the most effective way to maintain floor organization year-round. These principles rely on high-durability markings to define the “home” for every piece of equipment and pallet. You should schedule an annual re-striping assessment to account for any warehouse layout changes or equipment upgrades. By using high-performance epoxy instead of temporary tape, you reduce the risk of trip hazards and ensure your facility remains compliant until the next audit cycle. This long-term focus on floor integrity demonstrates a serious commitment to safety that satisfies even the most rigorous inspectors.
Securing Your Operational Future with Visual Precision
A successful safety audit depends on the synergy between organized documentation and a physically intuitive floor layout. By prioritizing permanent markings and clear pedestrian boundaries, you eliminate the ambiguity that often leads to citations. Understanding how to prepare for a facility safety audit is more than a regulatory box to check; it’s a strategic investment in your facility’s long-term productivity and safety culture. Moving away from temporary, high-maintenance solutions like floor tape toward durable epoxy coatings ensures your site remains compliant through multiple audit cycles. If you’re also looking to upgrade your home or garage with similar high-performance protection, you can check out Floorguard for residential coating solutions.
StripeGuys Warhouse Line Striping brings 29+ years of industrial expertise to every project, providing nationwide service for large-scale facilities. We specialize in high-durability epoxy and acid-resistant coatings that withstand the rigors of heavy machinery while maintaining the visual clarity auditors expect. Don’t leave your compliance to chance with DIY methods or temporary fixes. Prepare your facility for success with professional warehouse striping from StripeGuys Warhouse Line Striping and experience the confidence that comes with a truly audit-ready workspace. Your team deserves a facility that works as hard as they do.
Frequently Asked Questions
How often should a facility conduct an internal safety audit?
You should conduct internal safety audits at least quarterly to maintain high operational standards. High-traffic industrial environments often benefit from monthly inspections to catch physical hazards before they escalate. These regular reviews help you verify that your safety logs are accurate and that your floor markings remain visible. Consistent self-auditing reduces the logistical stress of a surprise federal inspection by ensuring your facility is always in a state of readiness.
What are the most common OSHA violations found during warehouse audits?
Fall protection remains the most cited OSHA violation, with 5,914 citations issued in fiscal year 2025 alone. Hazard communication and ladder safety follow closely as top concerns for inspectors. In warehouse settings, auditors also focus heavily on blocked exit routes and inadequate floor striping. Addressing these common failure points is a foundational step in how to prepare for a facility safety audit effectively and avoid heavy civil penalties.
Are floor markings required by OSHA for all warehouses?
Yes, OSHA standard 1910.22(b) requires that all permanent aisles and passageways be appropriately marked. While the regulation doesn’t specify a specific material, it mandates that boundaries are clear and unobstructed. Professional floor striping is the most reliable way to meet this requirement. It ensures that forklift paths and pedestrian walkways are undeniably defined, which is a primary focus for any compliance officer during a site walkthrough.
What color should warehouse floor markings be according to safety standards?
Safety yellow is the industry standard for primary traffic lanes and aisles. Red should be reserved for fire-related equipment and “No-Go” zones around electrical panels to ensure immediate recognition of hazards. You should also use high-visibility markings for “red zones” where pedestrian and vehicle paths intersect. Standardizing your color palette helps create a self-explaining facility that demonstrates a high level of organizational control to any visiting auditor.
How do I prepare my staff for an unannounced OSHA inspection?
Establish a formal reception protocol so your team knows exactly who will escort the inspector upon arrival. Staff should be trained to provide direct, honest answers regarding their specific safety training and the location of Safety Data Sheets (SDS). Ensure your 2025 injury and illness data is readily accessible for review. A calm, organized response from your team signals a strong safety culture and can prevent the inspection from expanding into unnecessary areas.
Can I use floor tape instead of paint for safety audits?
You can use floor tape, but it often fails under the pressure of heavy forklift traffic and aggressive industrial cleaning. Peeling or curled tape creates a trip hazard that can lead to an immediate citation during an audit. Professional epoxy line painting offers a more durable, long-term solution. It bonds directly to the concrete (preventing edges from lifting) and maintains its high-visibility finish much longer than temporary adhesive products.